Wednesday, November 15, 2006

Funny list at CNN.com

They have a list over there for the top 10 jobs to get you outdoors, and Landscape Architect is on the list. I find this rather amusing, actually very amusing.

The LA's I know are chained to their CAD programs on their computer, while at their desk. They also have Botanist on the list, which I also found somewhat amusing.

Check it out . . .

By the way I am a Landscape Designer, not a Landscape Architect in case you were wondering.

Tuesday, November 14, 2006

Landscape Conceptual

Having fun with a rendering
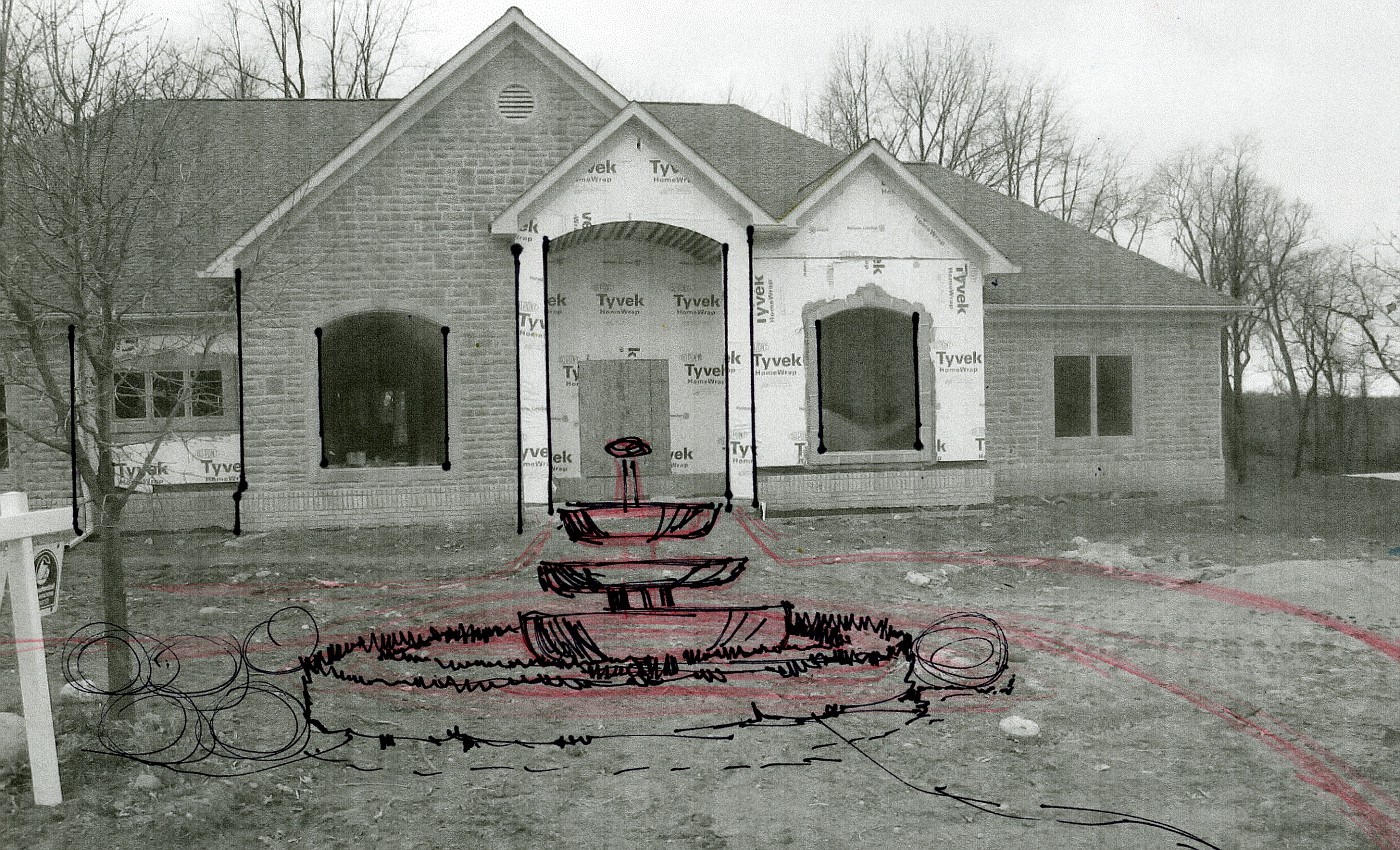
I just realized as I get older my definition of having fun sure has changed. After a day of fooling around with this design I decided to take a couple of shots with the layers piled on top of each other. Woo! hoo! having fun now . . . .

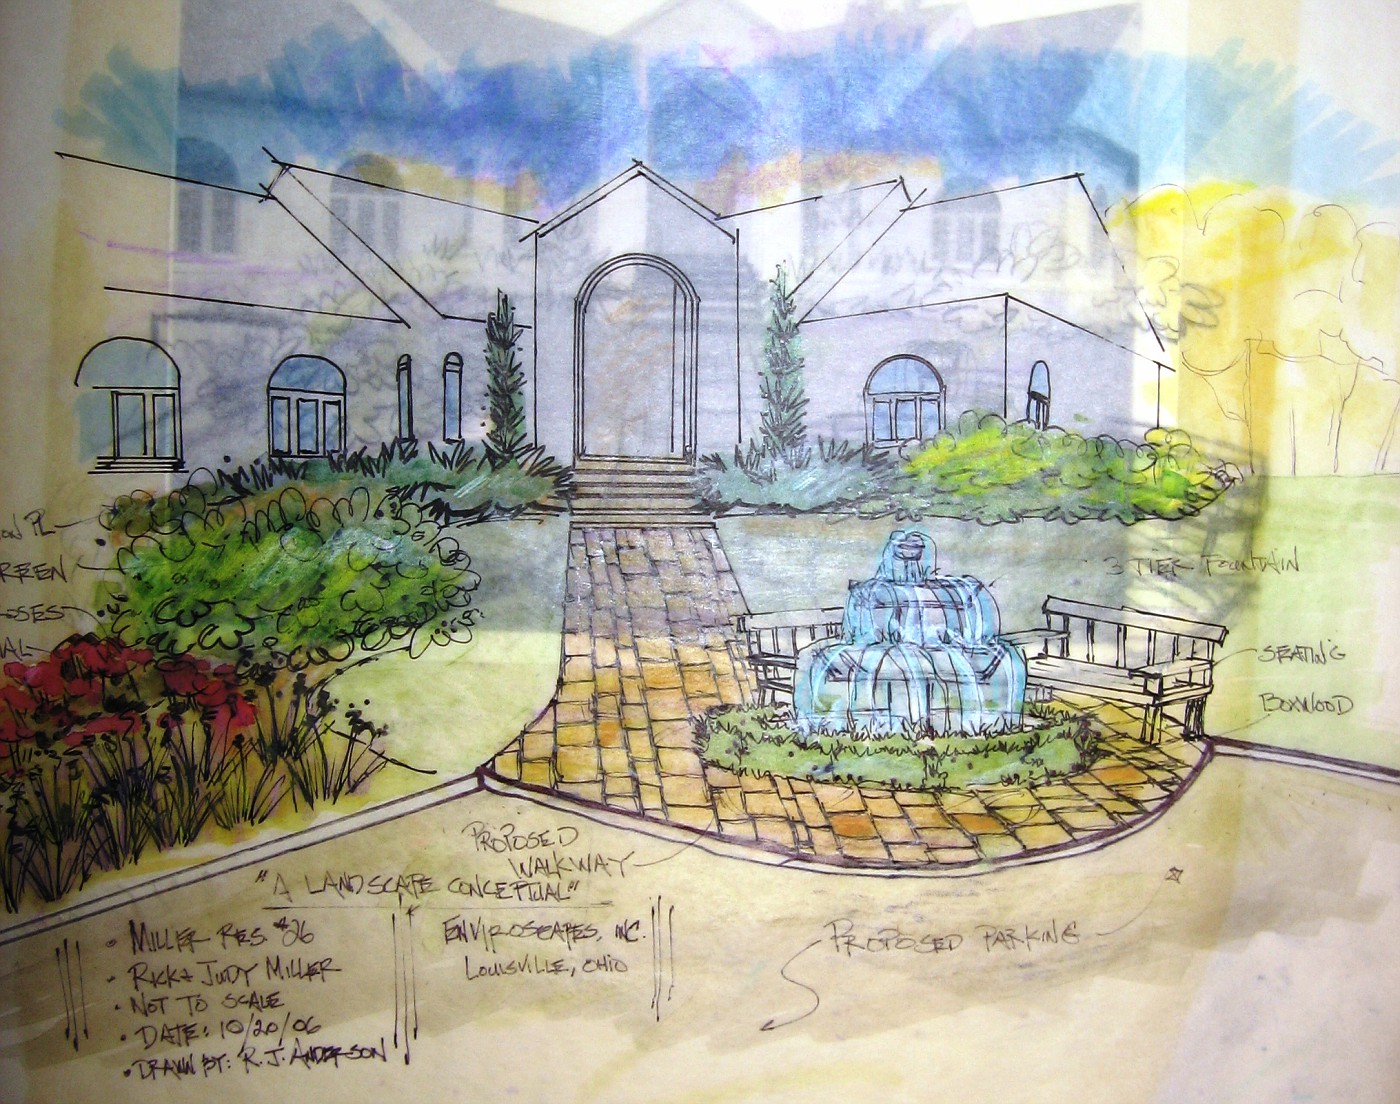
Beneath the colored rendering is a pencil sketch rendering, and below that is th original photo of the entry which I print out in black and white. The black and white image is better for me to read in the sense that the lines are easier to read.

Between you and me I'm not really sure I like this design, I never was one for just having some fountain floating by it's lonesome, these clients seemed pretty adamant about having one however, and trying to find a good spot for it has been driving me crazy.

More on this job, and drawings this week, though the closer we get to the Ohio State ////M*ch*gan game (Columbus has gone crazy), the more difficult it will be to concentrate on such mundane matters as this Blog.

Monday, November 13, 2006

Garden Theivery

Okay, now I understand someone stealing an occasional lawn mower, or barbecue grill. I mean you can sell the mower and you got to eat. But stealing the furniture? Stealing the flagstone? Stealing the Koi? Then stealing the pond . . . . ?!??!?!? What the heck is going on.

It appears there is a major garden crime wave in Great Britain, and the thieves are busy, really busy.

I have not seen anything like this here, in terms of these types of numbers. If anyone has seen some numbers please pass along the link. I would appreciate it.

I do remember back in the mid-90's when I lived in South Carolina there was a brand new upscale neighborhood where there were several installs and that 1st night a gang of crooks would dig up all the newly planted plants, stripping the landscape bare. This went on for several months and no one was ever caught.

A Chinese Web-site

I recently came across this web-site in China with this one page in English. It talks about the state of Landscape Architecture in China. There is also a lot of discussion about all the growing pains the Chinese are going through.

I have been to China, would love to go back, and know that all these problems are real. The Chinese people are great, everyone I ran across was engaging, fun, interesting, and curious. What I came away with was that the Chinese people aren't much different from us, shocking, and just want to lead a decent life with family and friends, have a decent job, and be consumers-just like us!

Sunday, November 12, 2006

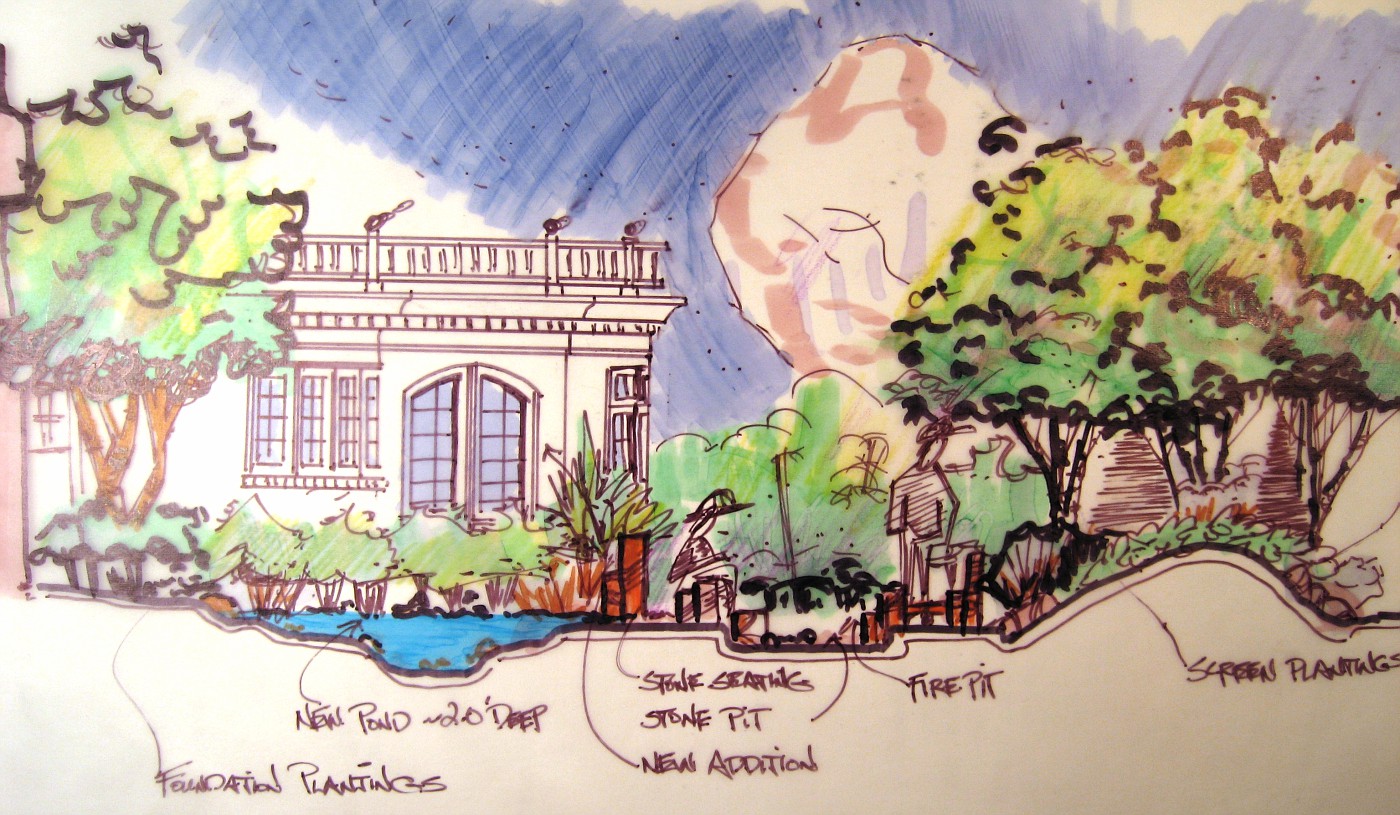
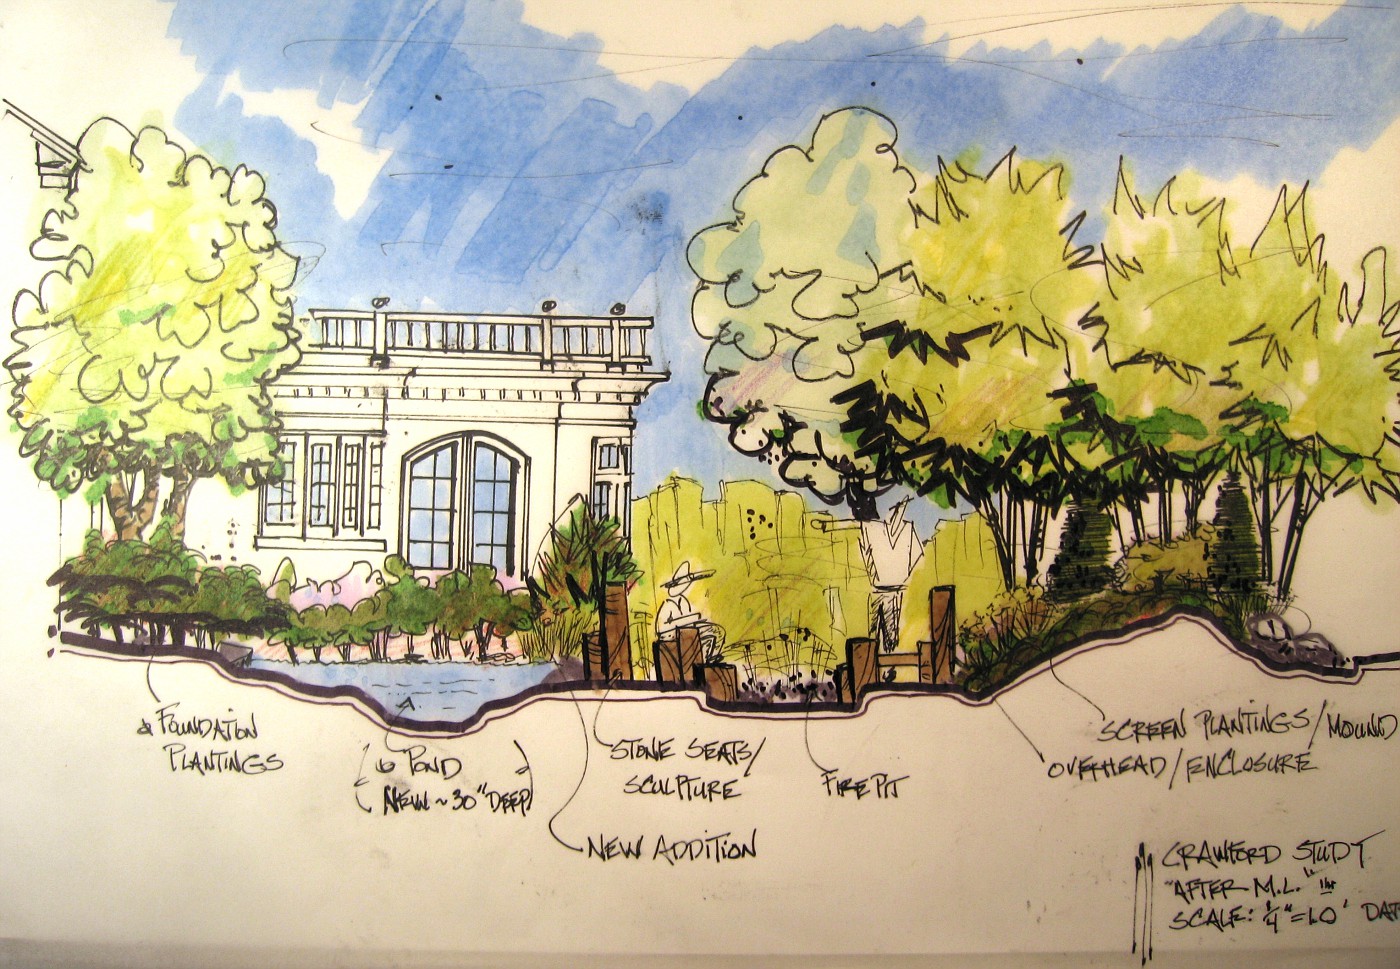
Evolution of Landscape Rendering Presentation

The original: shown to client

2nd Attempt: on trace, or as I like to say trash

Later attempt: evolved drawing style on Vellum

Thursday, November 09, 2006

Backyard Patio story continues.

Single water falls, and tan sandstone walkways
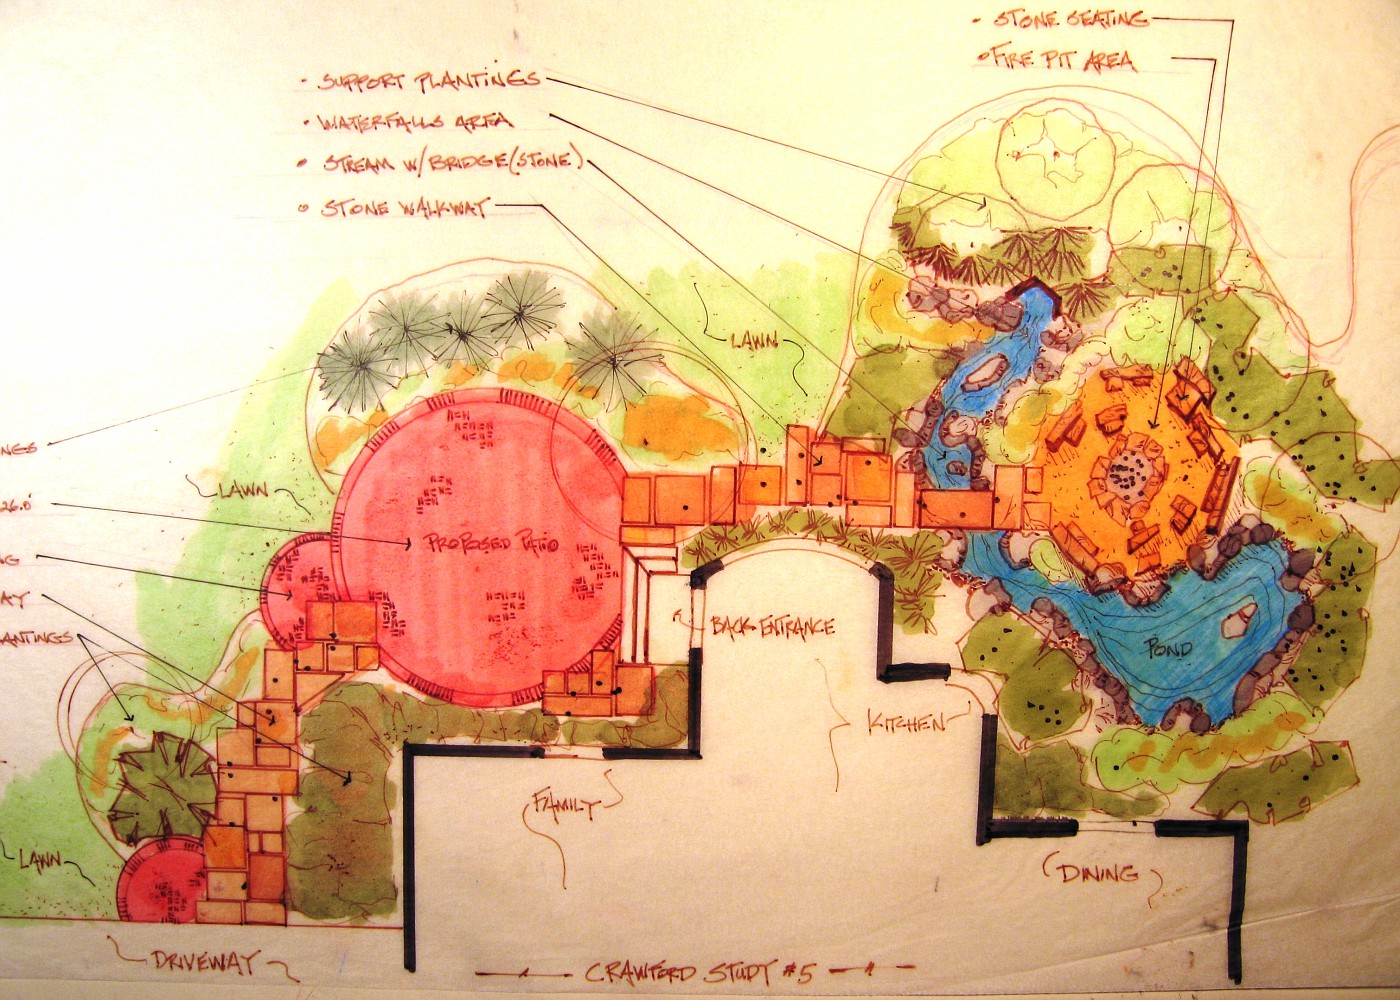
More on the previous post. This was the 1st plan view color drawing that was shown to clients. Take notice that in this conceptual drawing there is only one waterfall, and the walkway is tan in color. the homeowners looked at this drawing and were very impressed.

I then remember them . . . starting to study the drawing and going over ever detail. It was decided pretty quickly they didn't want brown sandstone for the walkway-they were positive about this.

2nd they were very concerned that the one falls would not make enough noise to screen out the eat of the neighborhood noise, and would only one waterfall be loud enough to hear in the kitchen, and breakfast nook.

Normally, I would just show them a different color of stone (actual stone piece), and take some overlay paper and draw the other falls in the hillside. That wasn't going to work here, they wanted to see another drawing (specifically the wife).

So, I called the contractor and said I had to do another drawing for the homeowners, for x amount of hours to do the work (which he hadn't agree to pay me for). He asked me if they were excited about the conceptuals and were they close to jumping in?

I said; heck yeah, they're ready! . . . .

So the previously posted drawing is what they looked at, and of course they jumped in, over original budget request . . . because it was everything they wanted, in a logical layout, and the best parts could be enjoyed/viewed from inside the house.

Color rendering of pond and fire ring
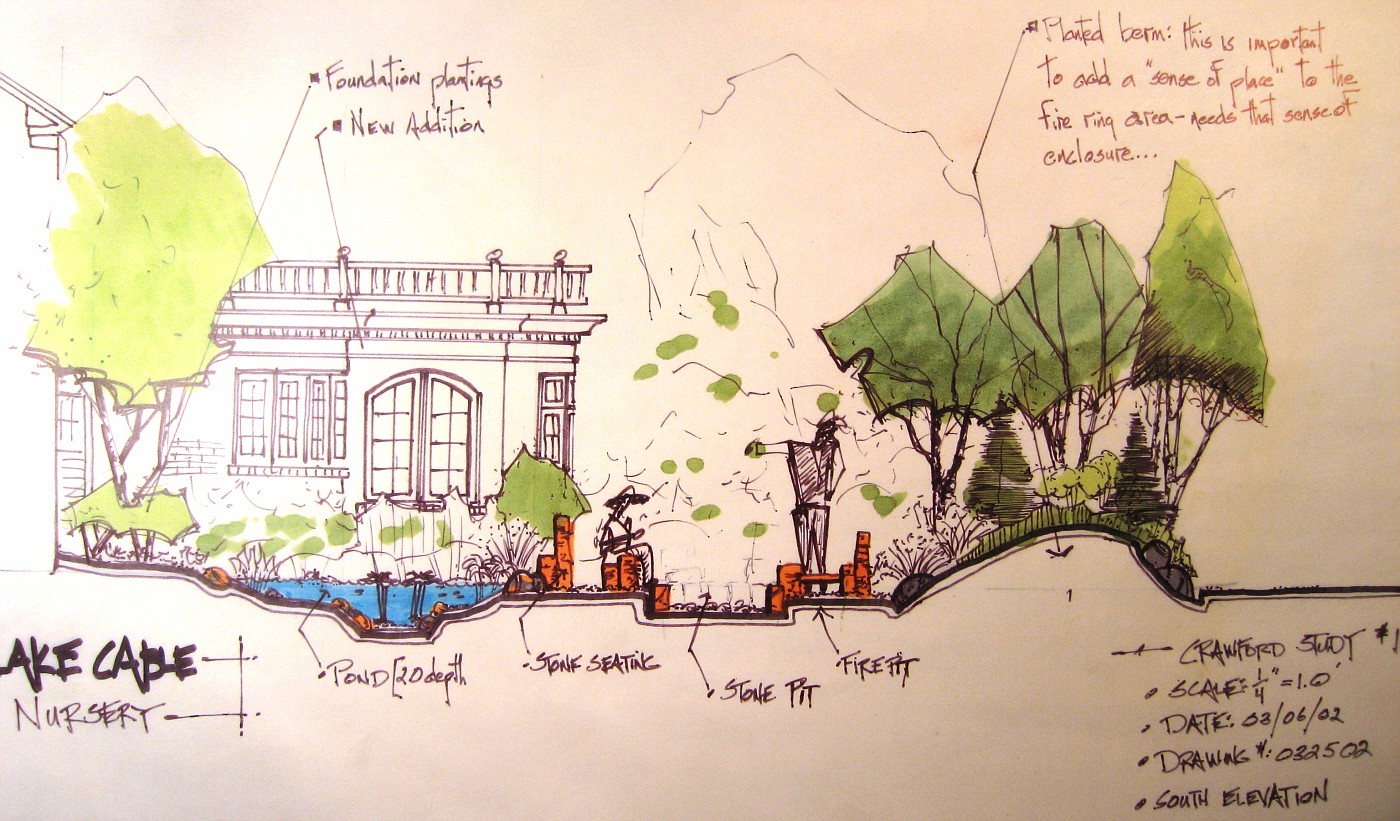
Along with the plan view rendering, I showed the clients this conceptual rendering of how this area would relate to the new kitchen addition.

The addition is shown only in black line. I was trying to present the landscaping to add to the backyard, which is why my stuff is in color. We needed to excite them about tha landscaping, Heck they had already agreed to add the kitchen-no need to promote that.

I did; however, have to show how the new landscape would relate and enhance the new space. This rendering does a much better job than anything I could have done on a plan view drawing.

This drawing was the deal-clincher for this side of the backyard. I basically laid this on the table and it was over. Let's go, let's put it in, we can't wait . . . those were the comments.

I've said this before, and will say it some more (hey, I'm a poet!), if you design hardscapes, structure, level transitions, etc . . . you must render. This is the only way to really communicate what you are trying to achieve to the client.

Has for this drawing, I'll have more on my evolution as a designer . . . tomorrow.

Tuesday, November 07, 2006

Color; Plan View Drawing

More on yesterdays Hardscape Plan
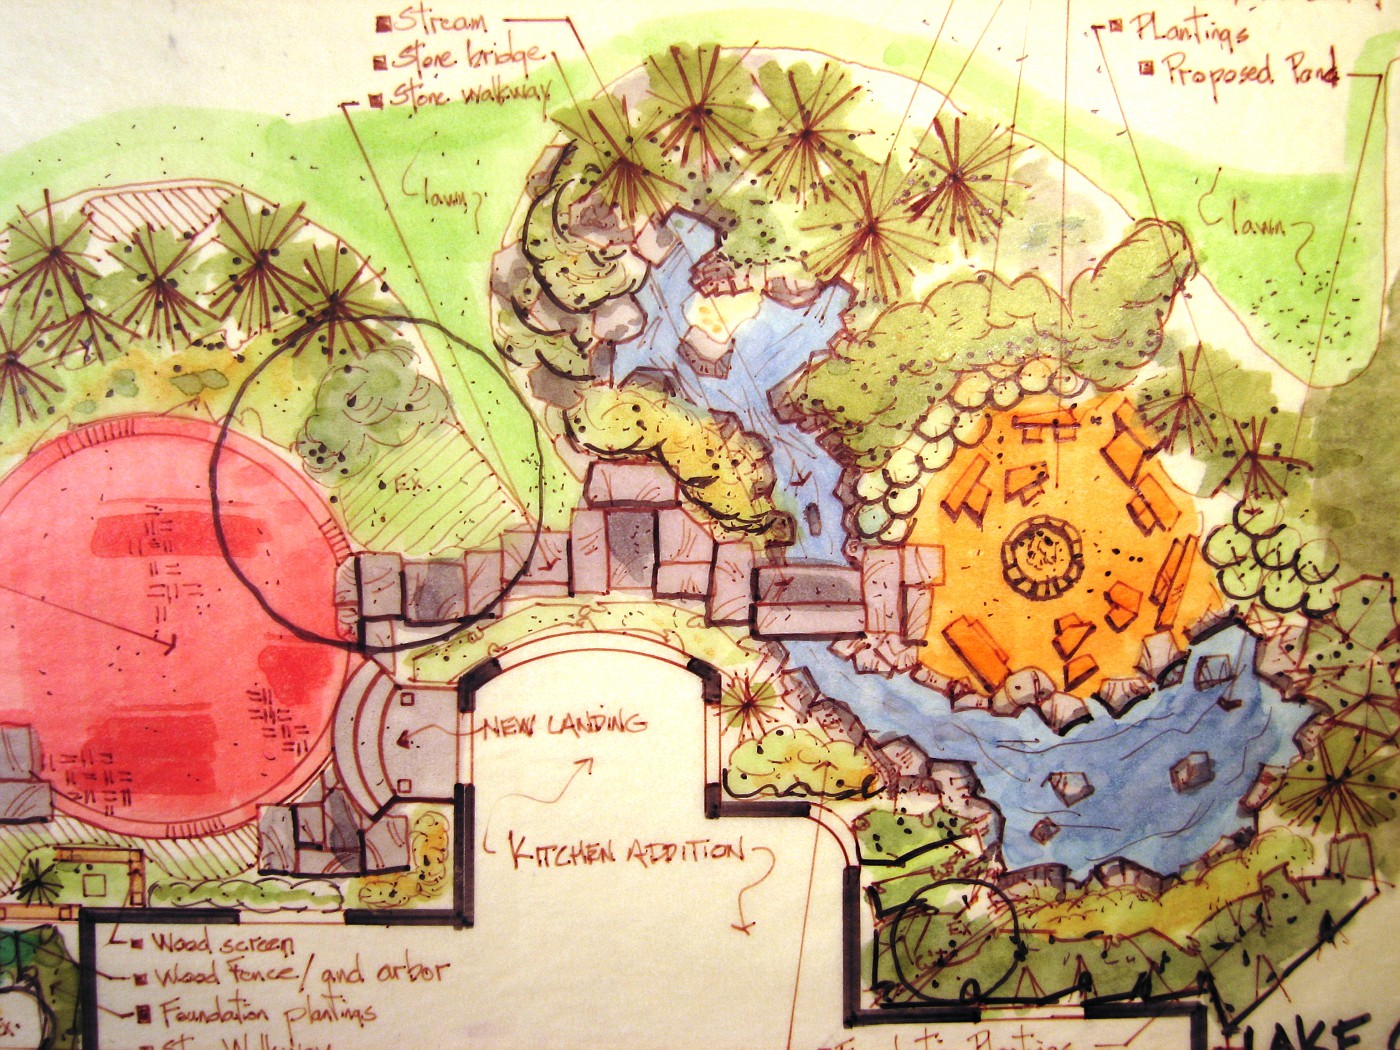
Now we can take a look at where that sandstone walkway goes to. The bridge leads directly to the fire pit area, in a very enclosed area.

Just above the fire pit is the mound with boulders and plantings. To the bottom side the pond surrounds the fire pit. I was trying to create this very intimate space for those who wanted to wander over to this area. While the paver area was more of the public type area.

The homeowner had specifically asked for two separate areas so the adults could gather in one and the kids in another.

Everything was designed with this thought in the back of my head, remember the view from the new kitchen addition . . . remember the view from the new kitchen addition. You can see the breaks in the house line where the windows were being placed . . . there are a lot of them, and we wanted something interesting happening wherever you looked out.

This was taken the 1st winter of the garden. I took this photo with a zoom lens while standing inside the kitchen. Where the window is rounded off they have a breakfast nook set up there.

I think it's a pretty nice look while your sipping on you morning cup of joe, and having a bowl of Cheerios. What do you think?

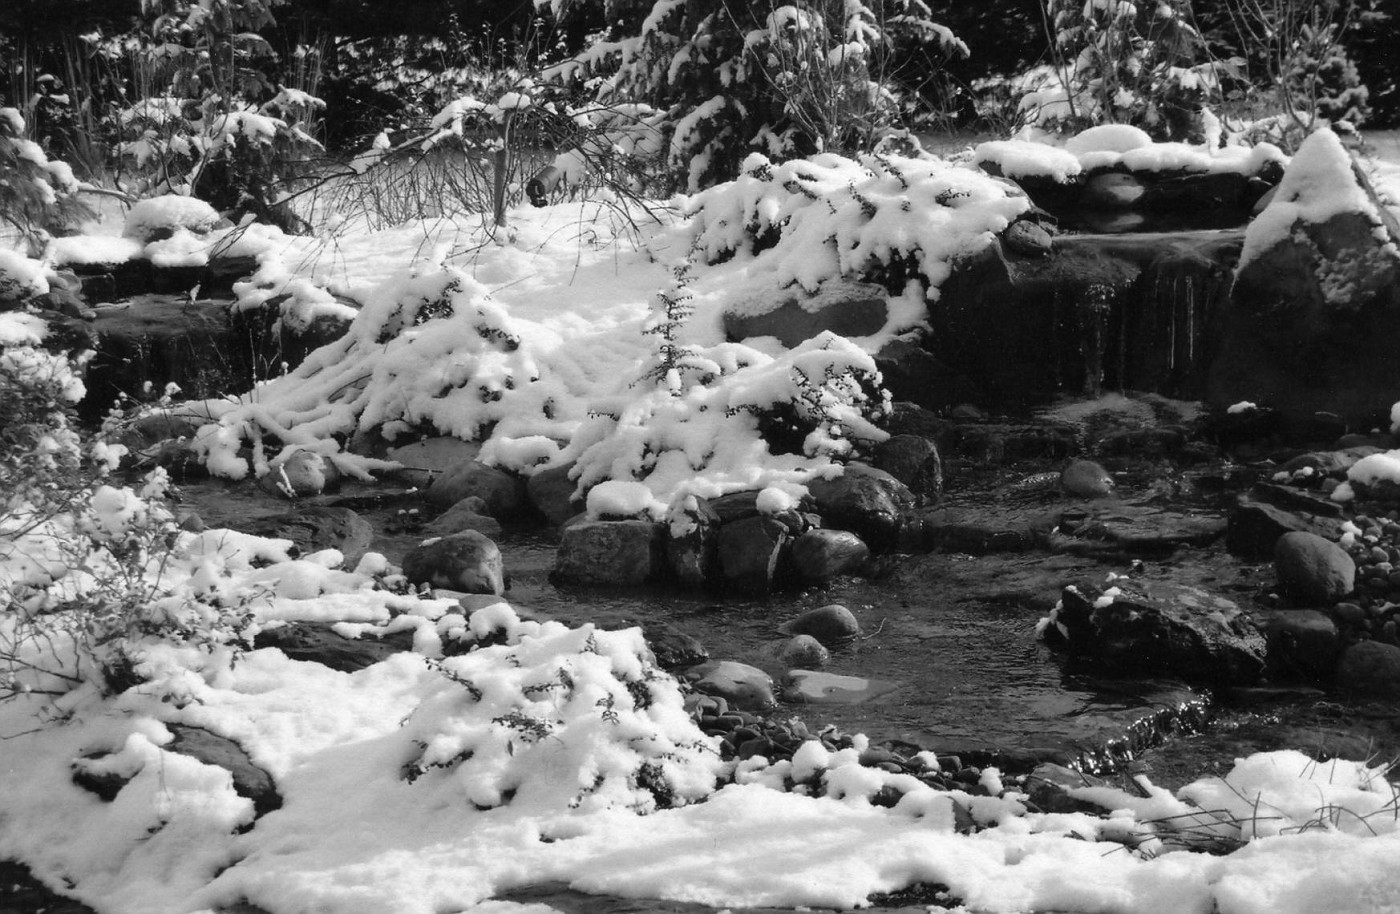
The falls originate in bio-falls boxes, and I always used 45mil, EPDM liner, covered in stone-usually 3-5 different sizes. I believe this helps with creating a more naturalistic waterfeature. One other thing about siting waterfeatures . . . I like having some sort of evergreen back drop for my falls. I think a good solid screening backdrop helps with selling the realism of the waterfeature.

I am also a sucker for low weeping plants around streams. Plants the branch out over the water, or crawl down into the waters edge. It's more of the blending between land and water to create a; sort of, seamless edge.

Monday, November 06, 2006

Sandstone Walk, with Paver Patio, the drawing

Color Landscape Rendering
(This drawing goes with last weeks photos)

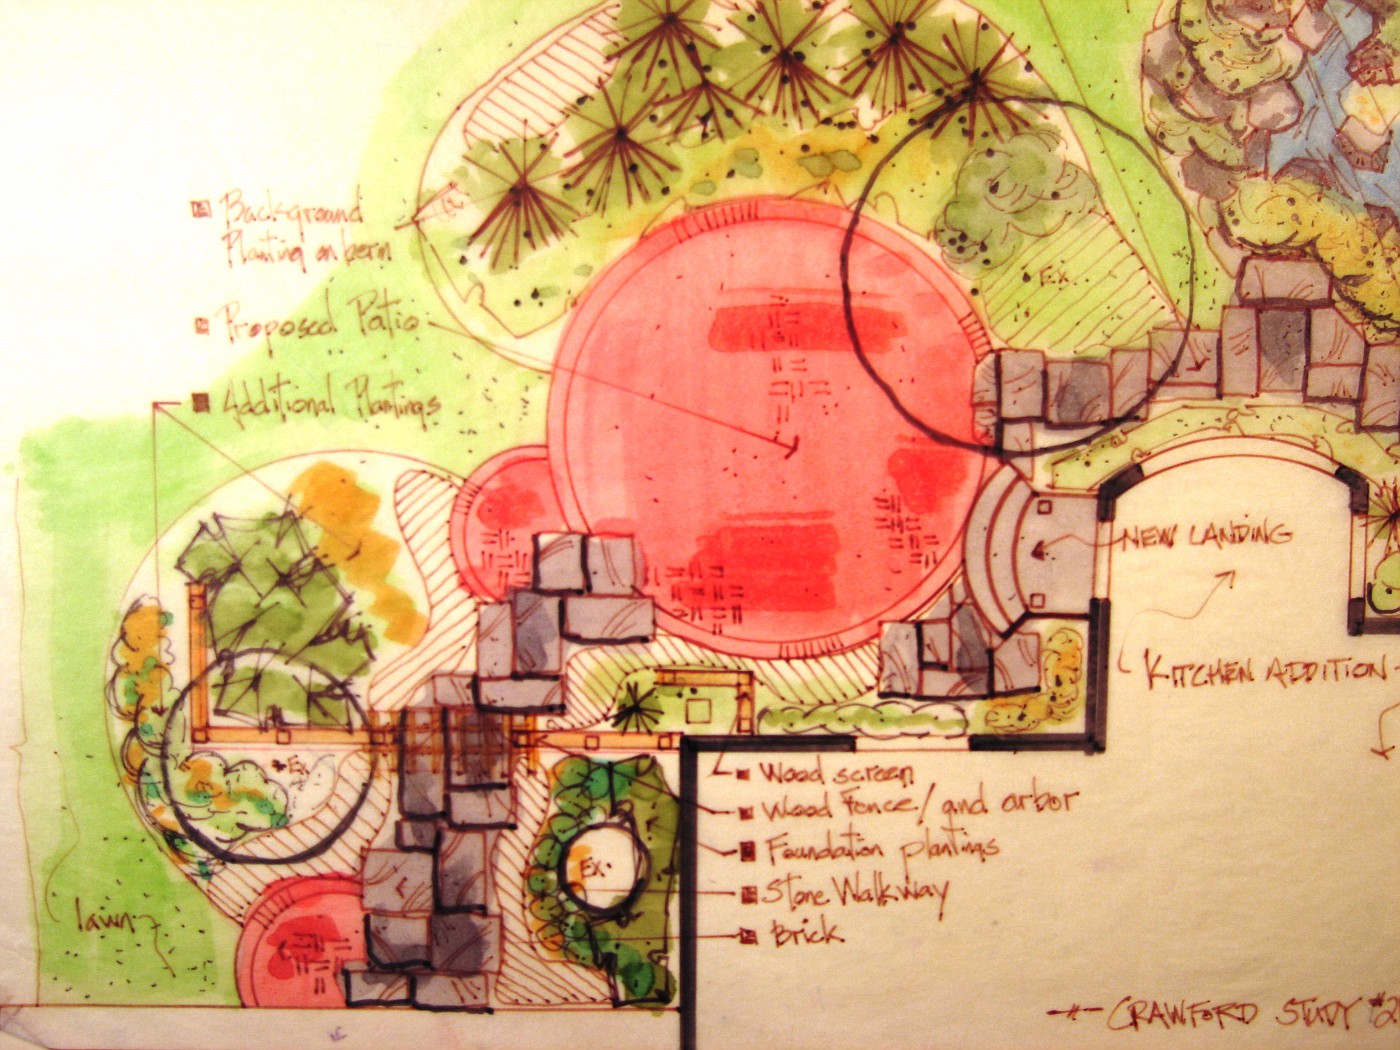
This was the plan view drawing that was shown to the client. to help finalize how the design would work, and how we could make the patio space work with the new kitchen addition.

The hardscape is so overwhelming here it was really important to get it right on paper. We all wanted the clients to be happy with this layout, and by giving them a precise scale drawing the contractor was able to give the client a very good, and accurate estimate to install the project.

I had been requested by the homeowner to stay within a range of numbers after we had looked at several sets of conceptual drawings. These early conceptual's had rough numbers attached to them, so between those numbers and the rough landscape drawings we were able to come up with this plan rendering.

I was hoping to post some of those rough conceptuals, but, dang it! I can't find them.

Anyway take a look at the drawing, (if you click on it, it enlarges). Then compare to the actual install of the project. I think you'll agree we came pretty close.

Sunday, November 05, 2006

An Appreciation of Stone 16

A Babbling Brook
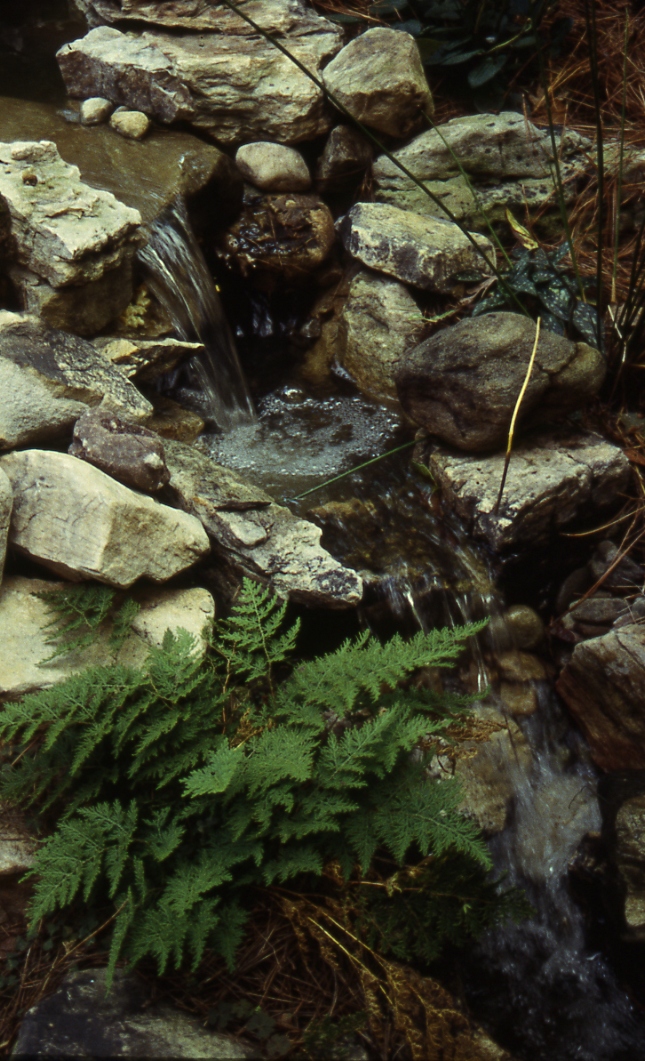
This is part of a series of small falls, that tumble down a 6 or 7 foot embankment. The stone used is a West Virginia fieldstone. A nice gray color with some mineral veins running through the stone to create some real interest.

Because fieldstone is aged, tumbled, rough it makes great stone for waterfeatures because it shows that aging that you are hoping for to sell the naturalism of the waterfeature. To give it that; hey it just might be real.

Friday, November 03, 2006

Sandstone Walk, with Paver Patio

The journey continues, from Yesterday
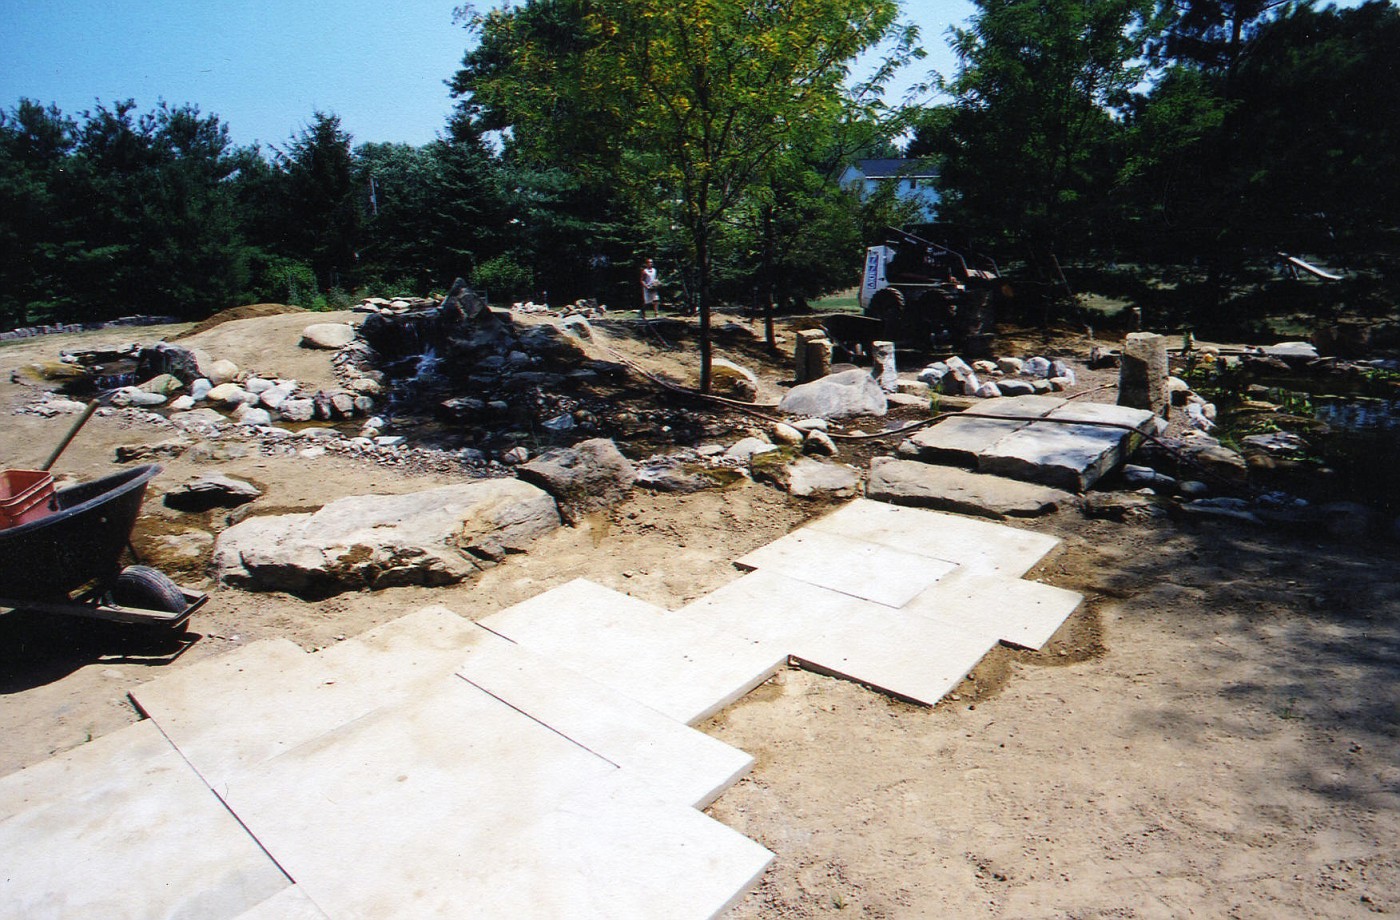
Coming off of the Paver patio the walk through the garden continues on the sandstone walkway. To a bridge made of antique curbstone. Pond is on far right. Fire ring area is across the bridge and double waterfalls are on the left.

That mound is artificial. It was built for falls and streams and to add sense of enclosure to the seating area. More on this later.

Thursday, November 02, 2006

Hardscape Design

Continuation on Monday's post
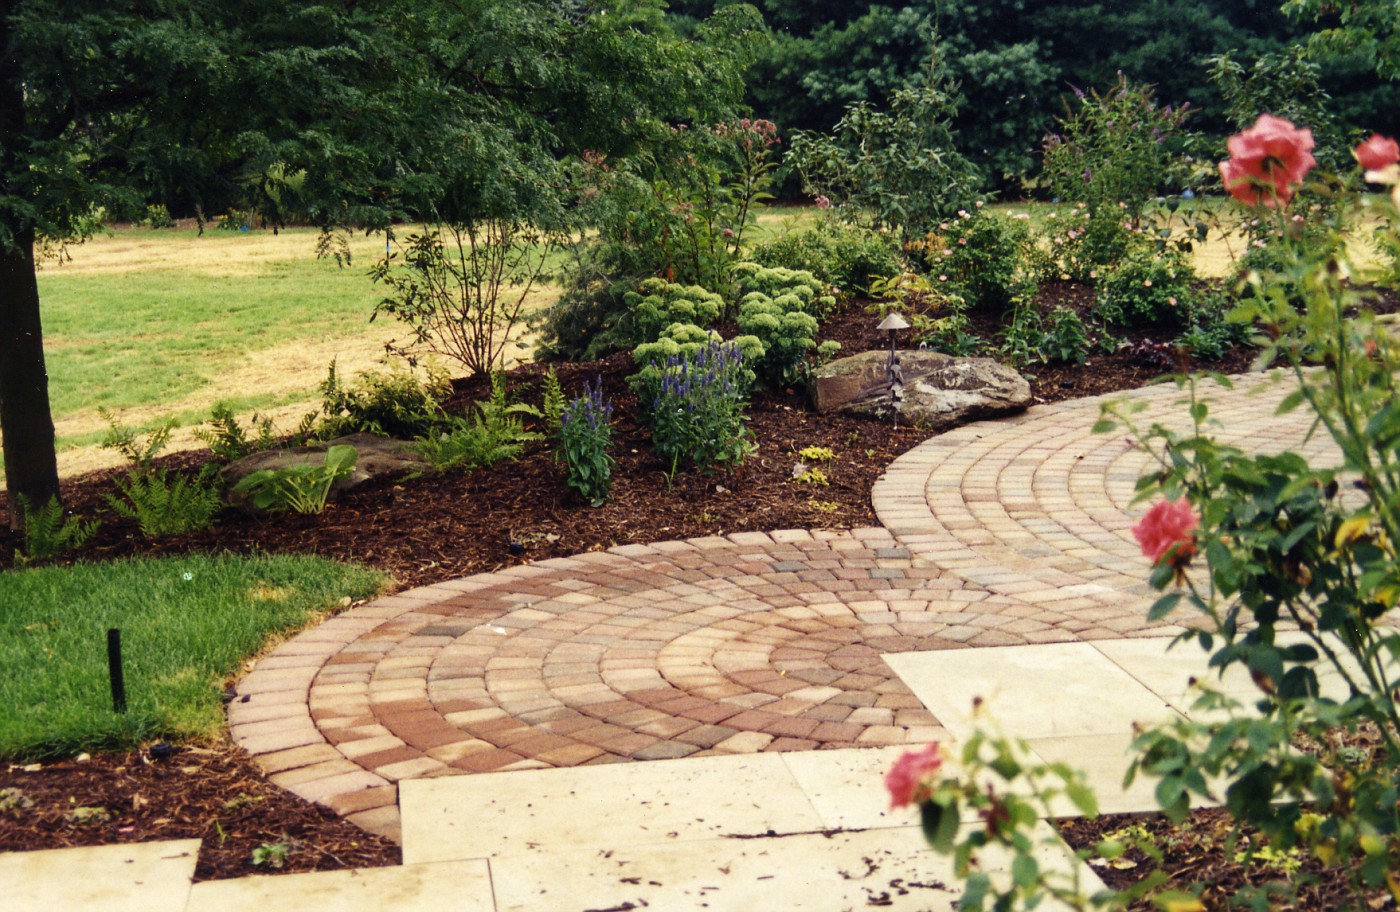
This image is just a pull back from Monday's post and gives you a better idea of how that smaller circle works. The sandstone slabs in the foreground continue to where the gate opening is to enter this garden.

What we are looking at here is what you(the observer) sees when 1st entering this garden space.
A few more steps and a look to the right is where the double waterfall, stream, pond, and fire pit are located.
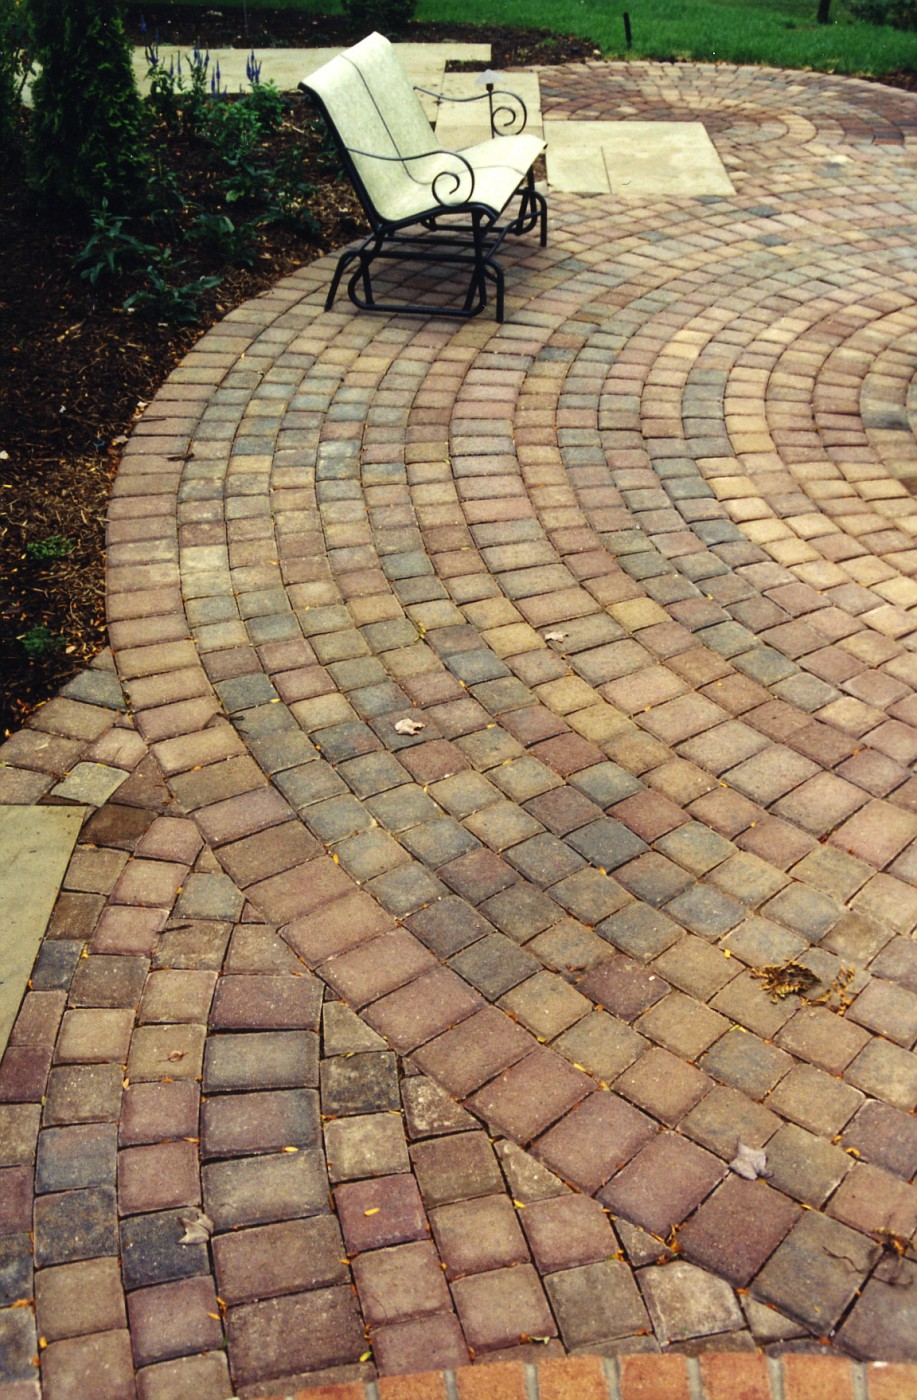
The direction we are looking back to is where the 1st photo was taken from. I would say we can now appreciate the size of the main circle. This patio space had to be large enough to hold a 6 seat table, a couple of small benches, a chaise lounge or two, and a grill whew!!! A lot of stuff.

Plus enough room to navigate around all this stuff without feeling pinched in, cramped, stumbling over each other.

Right at the very bottom of this photo you can see a different color of brick. This is the landing step coming out of, or going into the kitchen. That brick work is all mortared, and the patio is dry-laid on limestone stone dust.

Ohh, one other thing, see that little bit of sandstone to the bottom left, that was specifically designed as a space for the grill. Convenient to the kitchen access, but completely out of the way of foot traffic and other patio furniture.

Wednesday, November 01, 2006

Botanical Space Invaders

So how about Mad Dogs, Englishmen, and Hogweed fields, Hogweed fields ??? Yep, it appears to be one of many that got away.

How do I find this stuff anyway??? Don't ask . . . ..

Rock Piles in the Woods

Rock Piles, that's right, rock piles. This is a Blog about some guys who find strange rock piles in the New England area. Their goal is to promote the sites but at the same time keep them secret.

Give them a look they're worth it!

Monday, October 30, 2006

The Importance of Hardescape Design

Brick Hardscape Ideas
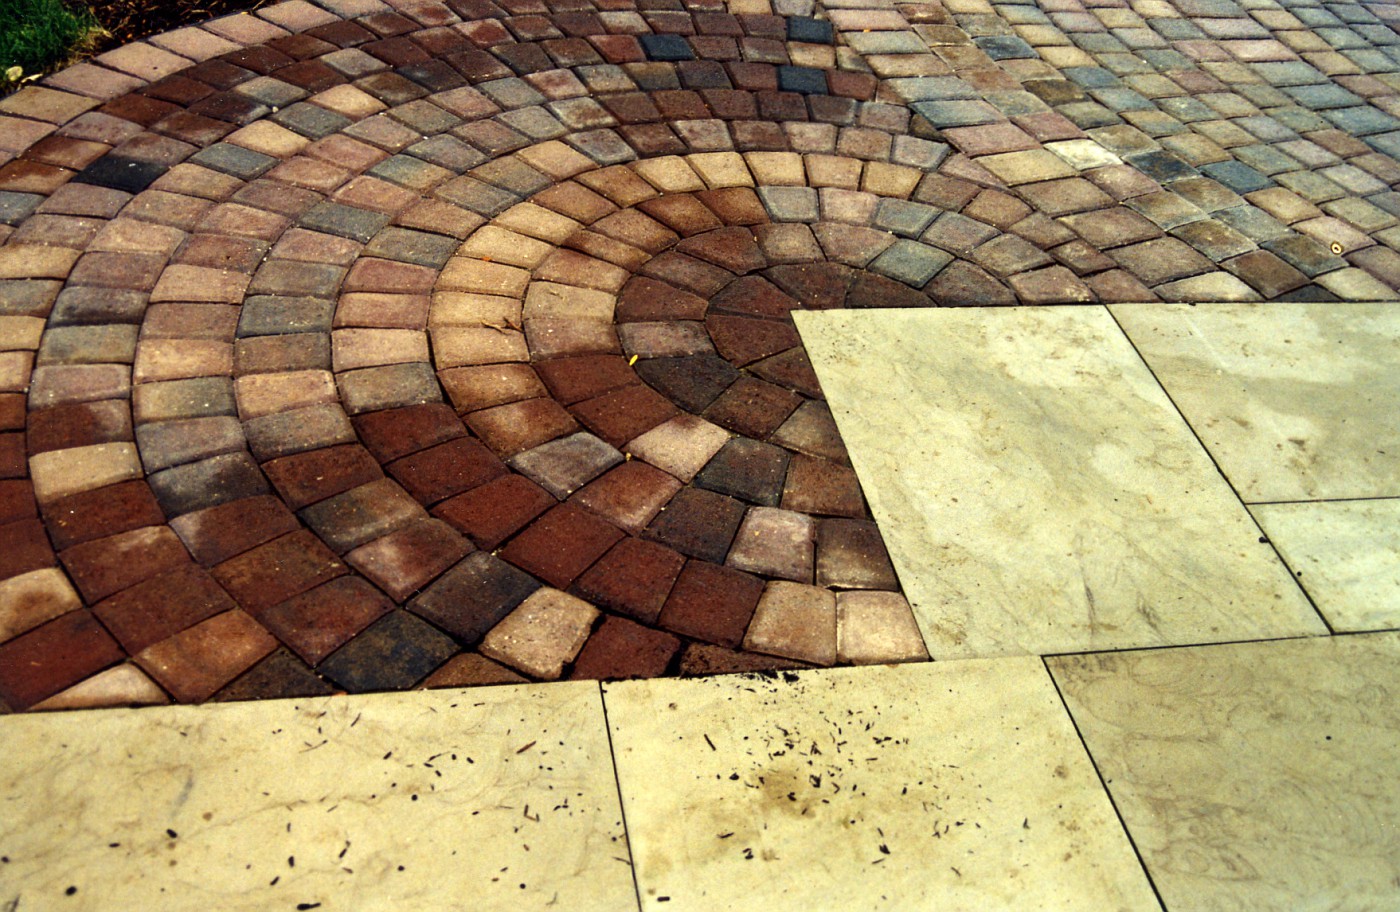
This walkway/patio was one of those tricky designs on paper that you hoped would work out on the ground. It's like I draw this to exact scale, knowing the materials we are using . . . and hoping the field guys can implement the plan correctly.

I knew when I drew this and presented it to the clients that this could look really great in their back yard, I mean really great. I believed one of the keys was making the sandstone work into a good strong pattern.

Luckily for me the supplier was able and willing to give me the sizes I wanted, at the dimensions I wanted. So the stone could be scaled out exactly the way it would w0rk in the space shown. The slabs were cut in some ratio of 12 inches. so the pieces were 1x2, 2x2, 2x3, 1x4.

This also cut down on waste; everything was scaled out, laid out, on paper. That way I knew exactly how many of each piece we needed. I remember we picked up 2 extra of every size in case of breakage, chipping, whatever. These extras were latter used underneath a pergola swing.

After the sandstone walkway was laid out it was a simple matter of laying out a couple of large circles of brick to interact with the sandstone.

I remember moving the circle template around to try and find some sizes that would fit the scene . 1st starting with the largest circle and working to fill in the blanks with the smaller circles; or , slices of circles.

The tri-colored dark pavers are a strong contrast to the tan sandstone slabs. So . . . even with the strong color contrast, a contrast that was, to me very powerful . . . the stone and pavers flow together. I guess you could say the scene is harmonious . . . without being harmonious.

A side note: Over the last few days I had wriggled my way in to a cyberspace argument on planning, specifically . . . why planning is a myth, or bad somehow. I think the above post is a perfect example/explanation of the design process, and is the perfect response to; why design is important, and believe me----Design is important. If you want to move a perennial around, or buy a shrub on a whim . . . go ahead. I just wouldn't recommend buying 7 tons of stone on that same whim.

Sunday, October 29, 2006

An Appreciation of Stone 15

Hidden Millstones
In the above photo the unfinished millstones (grindstones) are sitting in stacks so high, long, and deep it almost looks like the rockface of a hill side. This must be where stones were stored before finishing, or heck, it could be a pile of seconds.
The shape and the outline of the stone is much clearer in this image. The way they're stacked with the outline that is showing (the tracery) . . . this could be a sculptural installation.

I really like how the stone jut out of the hillside, the randomness of the stack, and the shadow lines. It is in those area's of darkness that make the light more pronounced.

The interplay of those elements is a powerful tool in the designers toolbox (How's that for a cliche' ???). The added height of interest, and mystery is great.

Friday, October 27, 2006

Feed the Birds Day

Dinner Time

Tomorrow is Feed the Birds Day, Saturday the 28th. Now I do not know who proclaimed this, or certified this, or what makes the 28th the day, but tomorrow is the day. Maybe it is tied into the day we turn our clocks back, which signifies that autumn is flying by and old-man Winter is near, boooo!!!.

I originally found out about this on the Treehugger site, and from there went to the RSPB site. The Royal Society for the Protection of Birds. Where you will find just about everything you need to know about feeding birds, and I mean everything.

When looking at this; I am starting to wonder, is this a British Day, a International Day, or something we've hijacked for commercial purposes?.

Actually I am now really wondering because I don't know if the Brits practice Daylight Savings Time. Would this confuse the Queen? Hmmmm, it seems that this post is more about questions than answers.

At any rate, a Landscape Designer has a responsibility to create environments that our beneficial to our feathery friends. Personally, I like it when the client remarks about being a birder, and for me, landscaping to accommodate that hobby is important. Designing for birds leads to a emphasis on plants that allow for cover, food, water, shelter, and protection from predators.

As for the above photo . . . well predators gotta eat, and out here in the country they do a pretty good job of cleaning up road kill. It is part of the cycle of life.

So no matter who's day it is tomorrow here's to our little feathery friends, now go put the cat away . . . at least for tomorrow.

Thursday, October 26, 2006

Creating a Forest Garden

My forest in the fall
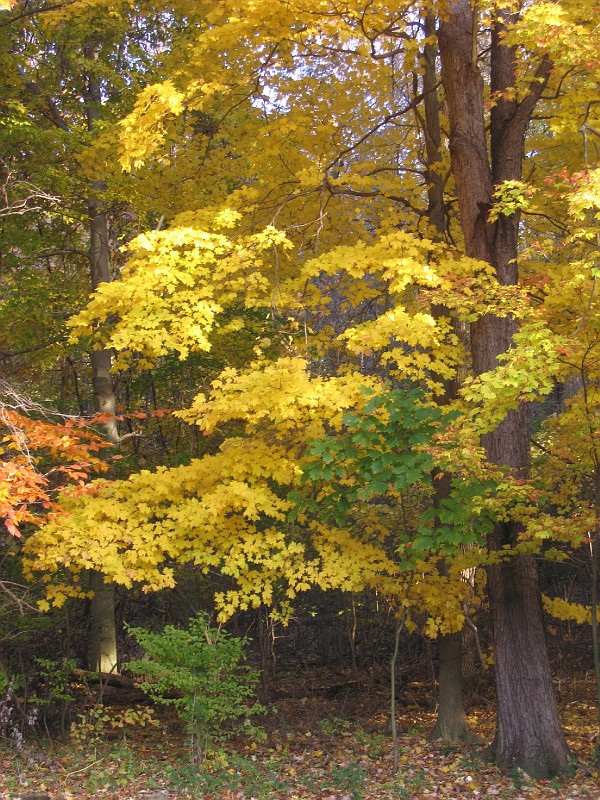
The area you are looking at is the start of my forest garden, luckily for me I have this great canopy to work with. From there I had originally thought it was a matter of adding other vegetative layers to make this a successful garden space. How wrong I was about this. There are actually 5 distinct architectural features according to the folks at Edible Forest Gardens. From their site:

  • Soil horizon structure, vegetation patterning, vegetation density, and community diversity are also critical. All five of these elements of community architecture influence yields, plant health, pest and disease dynamics, maintenance requirements, and overall community character.
The ecology of a forest is very complicated and for that reason there is very little recreating of actual forest in Landscape Design. What most of us seem to do is plant a few canopy trees (or borrow those existing on-site), add some shrubs that fit existing soil requirements, and then throw in a few perennial groupings.

I don't even think I have ever referred to my former work as a forest garden. Maybe a vignette of nature, a recreation of nature . . . but never a forest garden. The thought of calling spaces (forest gardens) where the idea would be to develop that ecology just never occurred to me. Add to that this isn't something that comes up everyday in residential Landscape Design.

I was originally peaked on this subject by a article in the Columbian, about the forest garden in the Northwest U.S. and that's lead me on to further exploration.

The 1st site to go is Edible Forest Gardens, this is more than a site hawking a book, there is a lot of good info here to go through. I found a couple of other pdf's worth downloading one is from Cornell, and the other is from The Ohio State University (Go Bucks!); here's the pdf, and here's the fact sheet. which include a plant list that has a lot of info on a wide variety of plants that work in creating a forest garden.

I believe this is an important discussion for us Landscape Designers as we are faced with the continuing struggle of designing on former farmland, field, or forest that has been pillaged to make way for a subdivision. To try and create a sense of space that is warm and inviting with some enclosure. What better way to do that, than with trees.

With trees comes the opportunity to add other varied material, to create diversity, color, opportunity, wildlife, and tranquility . . . the forest garden. The trees are the beginning of the forest garden, a reclamation of former forest, and a gift to future inhabitants.

Monday, October 23, 2006

ANLA, Management Clinic

Every year in Louisville, KY. the American Nursery and Landscape Association (ANLA) holds their yearly conference, they call it The Management Clinic. The dates for the 2007 Clinic-Jan. 31st through February 3rd.

It's very easy for me to describe the Clinic . . . it's a blast! an absolute blast!!! I belong (have belonged) to many organizations in the industry, and attend many conferences, events, seminars . . . the Management Clinic is the best. The ANLA staff is terrific; going way above and beyond the call; and the ANLA members who volunteer to make the Clinic work . . . work like dogs to make this the premiere National Event in the industry.

From the opening session straight through to the Muggets, the Clinic is one learning event, one moment changer, one networking opportunity after another, after another. The willingness of the attendees to share what they know, and the depth of the speakers knowledge is terrific. I can't wait for the time to get here, well I can but you know what I mean.

Need another reason to go . . . ta da! I'm part of the program. This will be my 3rd time as a speaker at the Mgmt. Clinic and I really look forward to participating. This is how the Mgmt. Clinic describes my program:

Changes In The Landscape World - A Provocateurs Perspective:
During the Clinic, speakers will wax philosophic about sustainability, social responsibility, design trends, technology and systems, and marketing strategies. Do you buy what the "experts" are saying? Why make big changes when things are going OK? Should you guide your clients' tastes, or just give 'em topiary if that's what they want?

I'm being asked to reinvent the panel discussion where a bunch of guys would talk about the new petunia, or the next hot spreadsheet. Well . . . to quote Emeril "Bam! let's kick it up a notch!".

I hope to jump start a more lively discussion and really bring the audience into the discussion, I want interaction! I will throw out some new trends I see on the landscape Design/Build side, ask for some input from the crowd, and we'll mix it up from there.

I plan on using this Blog, the Blogsphere, Web Forums, cyberspace, etc., to kick start the discussion and find as much info as I can ahead of time. I hope those of you that stop in and e-mail me about stuff will contribute to my findings. I also am looking for more feedback from those lurkers (I know who you are) around here-speak out! Let me know what you're thinking. Or send me to sites or info I need to see.

One other thing about the Mgmt. Clinic for 2007, Mike Lin is coming back and doing another of his (sure to be terrific) 2-day graphic workshops immediately preceding the festivities. Mike is the man when it comes to teaching graphics in the field of Landscape Design. I mean he is the man. If you want to pick up your game in rendering technique, coloring skills, or drawing speed these 2 days would be worth your time with philosopher Mike. (Do you think this plug will get me in the session???).

The 2007 ANLA Management Clinic, if you are in any part of this industry, this industry that makes the World a better place to live . . . Ask yourself this . . . how can I be anywhere that week, but in Louisville, KY? See ya' at Muggets . . .

Sunday, October 22, 2006

An Appreciation of Stone 14

These Gate columns were laying in the stone yard of a demo/excavator not far from where I live. What I would like to point out here is the level of craftsmenship for the joinery.Including the openings at the top of the columns to accept a decorative cap.

The finish on the columns which has darkened over time from exposure to the elements stops where the stone was buried in the Earth. This is also where the mason stopped working the stone. time being needed to move on to the next project.

Tools today would allow us to cut and face the stone faster, so in this day and age columns are cut smooth their entire length, usually on a diamond embedded saw. The above columns would make great gates, markers, entry columns in today's gardens.

Saturday, October 21, 2006

The Demise of the Pink Flamingo ????


 Say it ain't so ??? Could it really be happening? Could it be the end of the Pink Flamingo? This great American Icons days look to be numbered. . . . . .  Not to be confused with this Pink Flamingo.

For a more complete history on this great piece of Americana, and something that should be part of every front yard landscape you need more information. I think this is some really great background on this perfect piece of yard art. But for others where else but Wikipedia; and it's take on the Pink Flamingo

I originally found out about this story in a blurb on boingboing, and I'm glad I did.  If you're interested in going to the site where the famous Pink Flamingo is sold, here you go.

I'm not sure what will happen . . . will someone step in? Or will the Pink Flamingo go by the wayside? Eagerly sought out at estate sales, yard sales, auctions, or mad bidding on E-bay. Or will this great American Icon go the way of other great American icons, and be made overseas in some small insignificant shop in an uknown, unpronouncable town in a small relatively unknown country.

A Stonemason's website

 I have been meaning to put up a link to The Unturned Stone for a while and haven't gotten around to it till now. The photo they have up on today's post was the final straw. If that really is the look out of their office . . . then wow! what a view.

They don't post a lot but what they do is worthwhile. Go back in a take a look at some of their work. These guys really know how to put stone together

Wednesday, October 18, 2006

Entryway, continued from yesterday . . .

This rough rendering over the photo, gives me an idea of how a fountain may work into the landscape . . . tied into the proposed circular drive. The idea of a fountain here is a request of the homeowners.

This very fast drawing with a Sharpie is just a way of sizing it in. The conceptual drawings shown below were done on trace over the top of this image

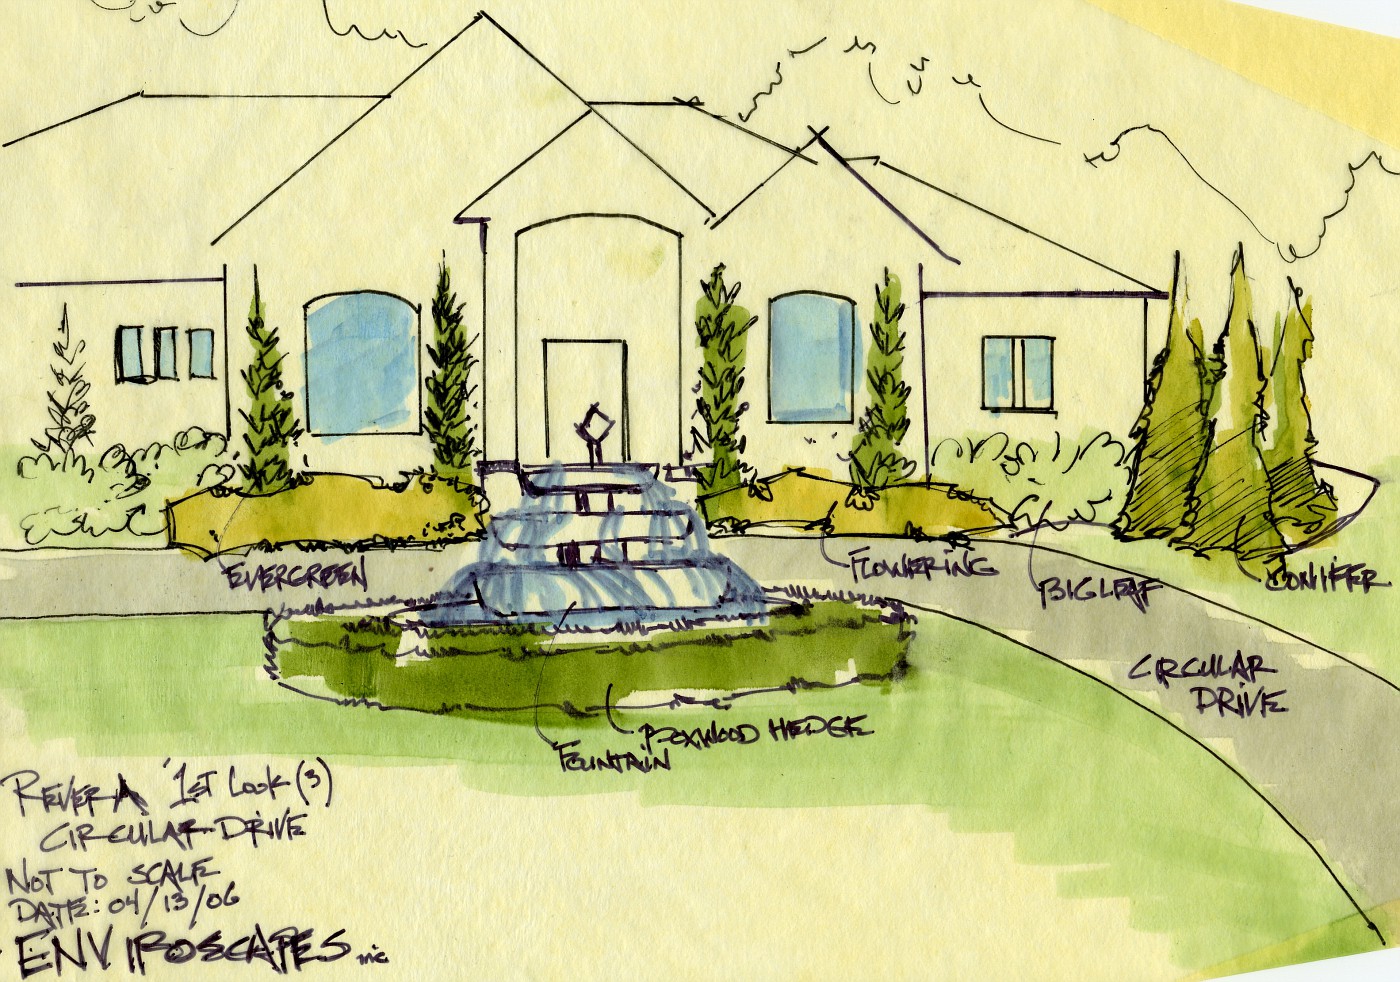
This color rendering was done with the intent to show it to the homeowners during the concept(s) meeting.
The biggest difference between this drawing and the plan view drawing shown yesterday . . . the boxwood is shown wrapped around the fountain.

After seeing the fountain just setting out there all alone, the idea was to extend the parking pad, add space for a gathering spot, and some benches.  Tying the fountain area into the house and landscape.


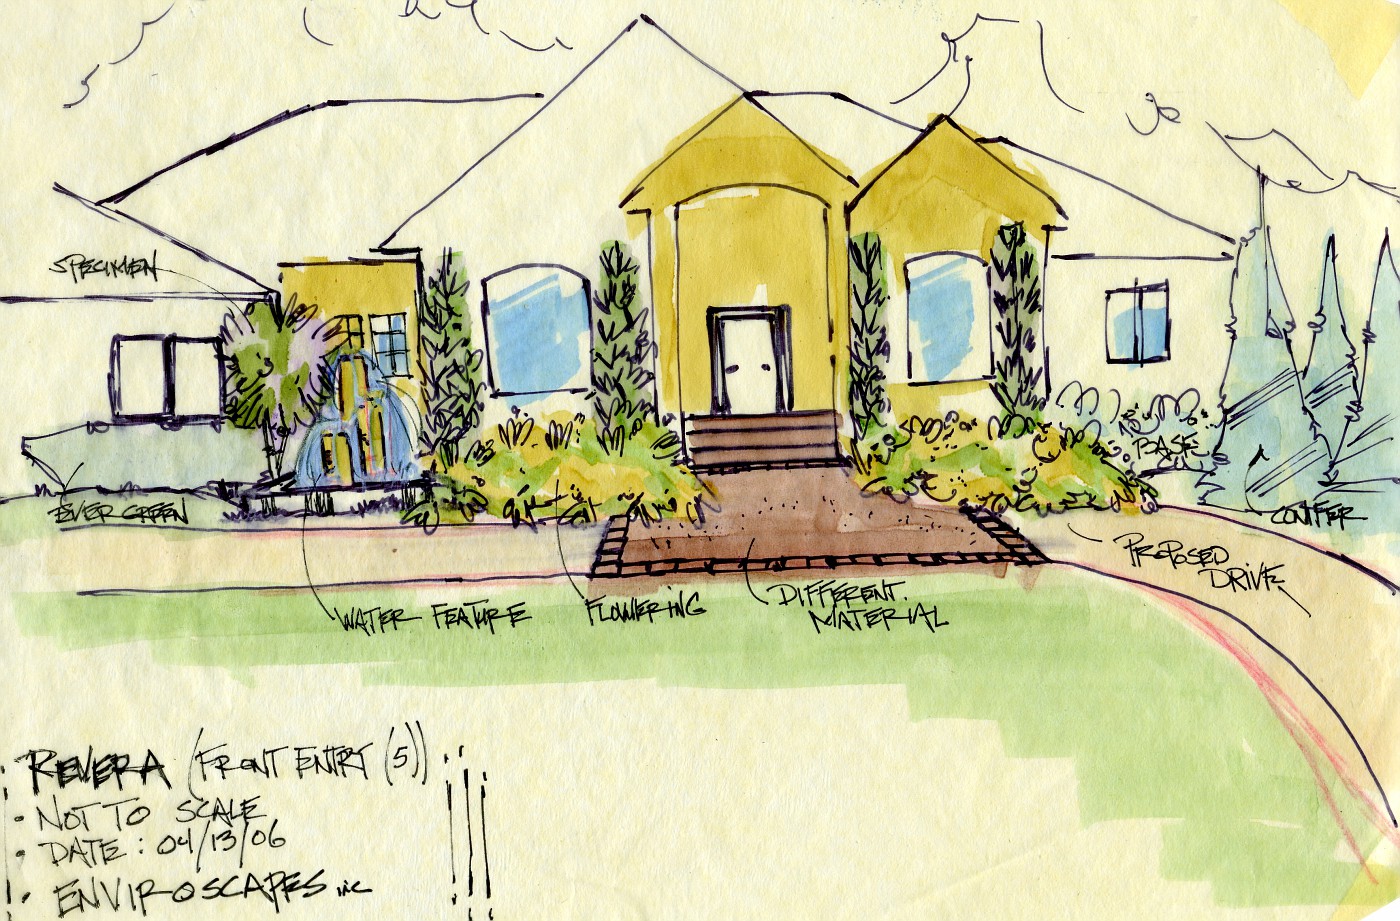
This last color rendering was a desire by me to give the homeowners another look at how a waterfeature could fit into the landscape. As though it were part of the foundation planting.

The parking pad is designed large enough to also act as a gathering space for guest and the homeowner, while moving the waterfeature off to the side.

This look; to me, is more contemporary in style. The 3-tier fountain out front surrounded by the boxwood is much more traditional. Personally I like the more contemporary look here. The final decision rest with the homeowners.

It is the Designers job to give the homeowner realistic options to get to the final decision. Hopefully one that the homeowners are happy with, and the design works with the site.

Tuesday, October 17, 2006

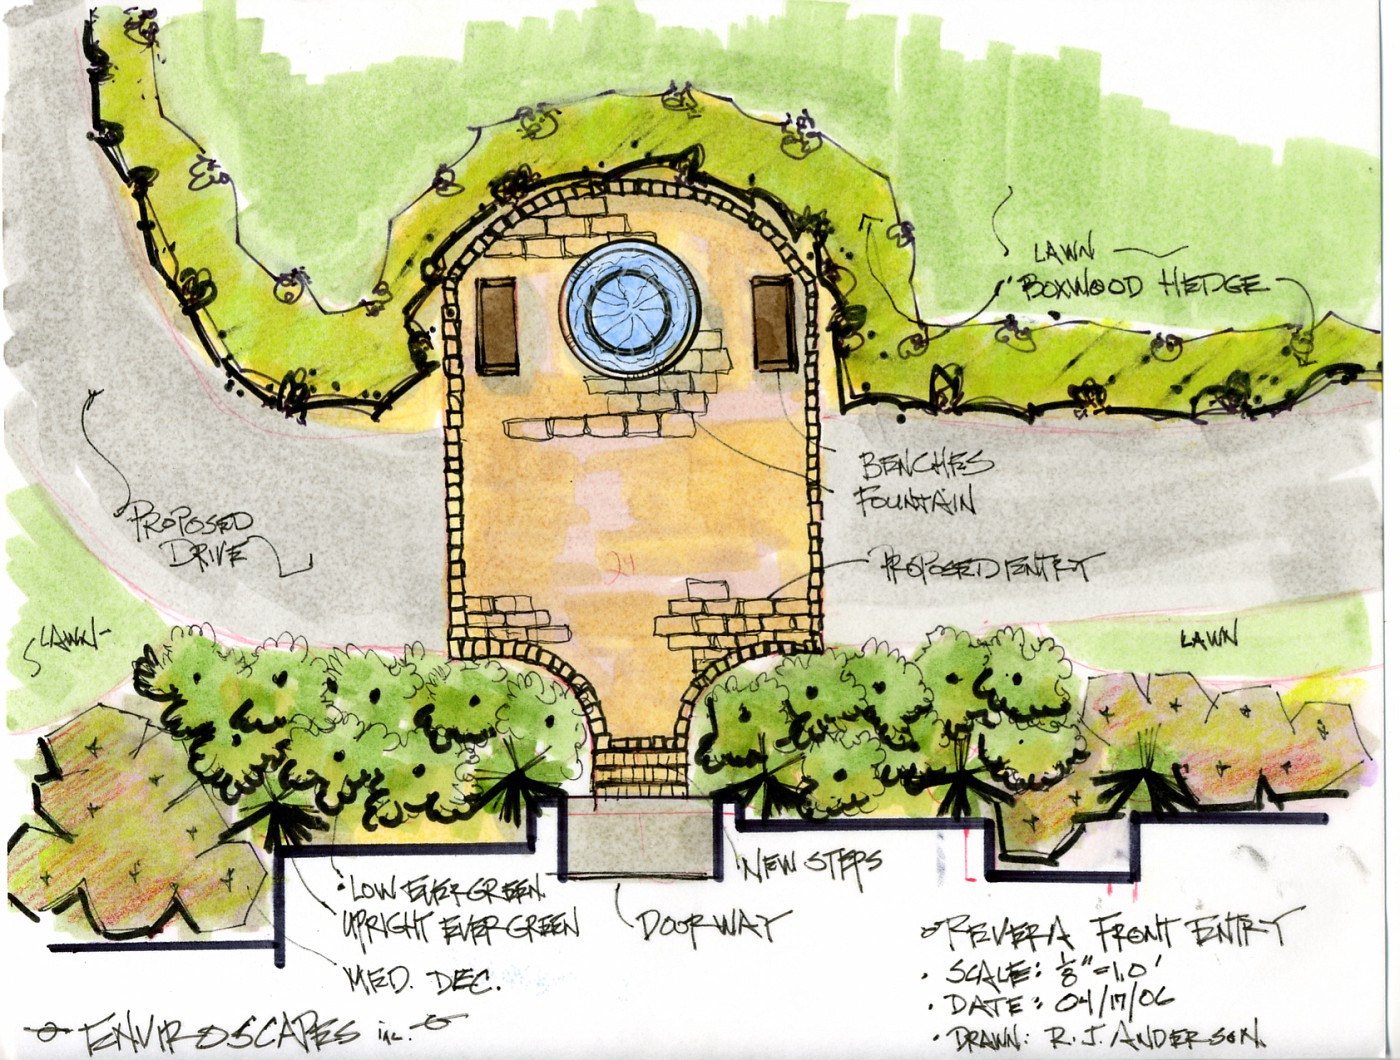
Conceptual drawing for entryway

This drawing was to give the clients a look at a more formal entrway to their front door. Usung a circular driveway paved with a common material, except for the area right in front of the entry into the house.

This area would be out of some sort of paver to play off of the material used on the house, I guess what I want to say there was going to be some brick trim on the house and we were looking to complment those colors.

The idea of the fountain was a request of the homeowner, they wanted to see if I could work it into the landscape. The house, the entry and fountain lent itself to a more formal planting which is shown in the drawing. With the boxwood hedge lining the driveway, and the massing of shrubs along the front of the house.

Added October 18th: The decision to do this drawing in plan view only was to show the spatila relationship between the elements on the parking pad. The rendering above shows how the fountain would look out in open space.

Sunday, October 15, 2006

Sidoarjo, Indonesia no place for me

Mud, mud, and more mud


Indonesia has been having a rough time of it lately with all types of natural disasters. Including earthquakes, volcanoes and that catastrophic 2004 tsunami. Really terrible stuff.

Now, in Eastern Indonesia, East Java (very exotic sounding) comes an unstoppable mudslide. A mudslide that is consuming a place called Sidoarjo, The pictures are unreal, the place is unreal and no one seems to have any answers of when the mud will stop or how much will flow. It may even lead to war.

After doing some reading one thing is very obvious . . . the poor and the downtrodden, those with meager means and abilities seem to be the most affected . . . isn't that how these things seem to happen???

Right now it doesn't quite seem to be the place to live, I think I'll stay in my lttle valley In tuscarawas County.