Wednesday, October 04, 2006

Sectional, and Plan View Drawing

Sketchbook drawings, on-site

These conceptual drawings are from the same job site as yesterday.  Yes, I know  . . . I wrote yesterday about 
using a green marker for plant material, and boom! here we are showing plants in brown. Well it is the only 
marker I had with me on-site.

The top drawing is a rough plan view drawing of the site and the lower is a quick elevation drawing of the
site. If I remember correctly I drew the plan view drawing 1st then the elevation. On-site I would say I draw
the elevation 1st about 75% of the time. Even more than that if the client is standing there. After all this type of landscape rendering tells the real story.

The follow up of the plan view shows spatial relationship. The circles  for the plants are rough and fast, the idea is to show that I am looking at several varieties, and of several sizes. The elevation drawing even better shows the plant differences and height variations.

At no point though are we specific on the varieties. The only specific is the use of barnstone for the wall, and that there would be a terrace designed above and slightly back to the left.

p.s. This design did not go in. The owner was given a deal on a Unilock display, and since they are a Unilock dealer that's what they put in.

Tuesday, October 03, 2006

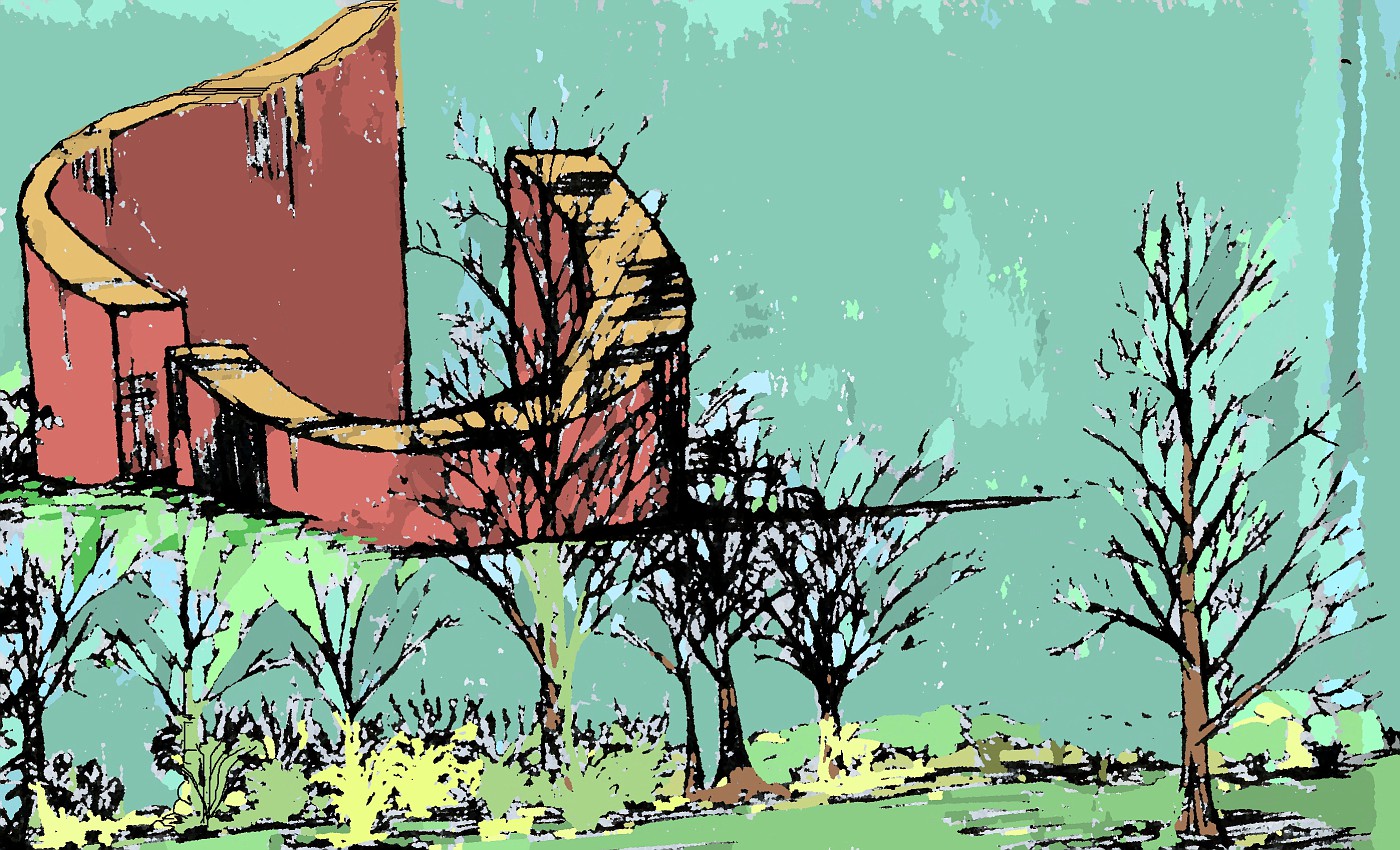
Conceptual Rendering, Waterfall

A Waterfall Rendering-selling stone.

 These 2 landscape renderings were drawn into my sketchbook on the job site. Normally thses days I make a few notes, shoot a lot of pictures, and just absorb the site. Then I go back and draw something up on the board to present to the client, during the conceptual meeting.

Here  . . . I drew up these 2 conceptuals right on site. My tools of choice for a on-site drawing are; a couple of Sharpie pens (different sizes), and one or two Chartpak markers, in this case  . . . just one . . .  a brown one. Now here's the interesting part about using minimal color.

What is the Focus  ???

Focus; as in, what am I trying to achieve in the renderings for the client. Here, the owner operates a retail stone yard. There focus is to sell stone, whether by wholesale or retail, but the focus is to sell stone. So when I do a drawing for someone like this. I'm going to promote how the stone will be displayed, and used . . . . promote the stone highlighting with a brown or gray marker.

Had this been for a retail nursery what color would I have used? Green, of course! I would want to help
promote the plant material and a way to highlight that plant material would have been the priority. 
The conceptual would have been slightly different, the stone not quite as prominent. 

Had this been for a private residence I would have used very little brown, a swipe or two of 
green, and a blue marker to highlight the water feature. The homeowner usually fixates on the water 
feature anyway, so that's where the focus need to be.

Let's review, for these conceptual on-site renderings . . . keep them fast, loose, un-specific. Keep color to a minimum highlighting the important stuff only. I can't emphasize this enough about highlighting . . . keep it
to a minimum, a touch of color will take you a long way.

Monday, October 02, 2006

Plants; Native vs. Exotic

Another article about the aggressive nature of exotics vs. what was there in the native 
landscape. The reason I post this article from the N.Y. Times is . . . no one is
shouting. The author give some weight to both sides-leaning to native plants, but it
is well-written and presented.

As for my view . . . I am going to hold off on posting this for a few months. I will get 
into this in a much more thought out and deeper discussion. I think it would be a 
great dis-service by me to discuss this in a few lines on one post.

How's that for dodging/fence-straddling/spinning . . . . ???  

Green Industry Conference

*PLANET* which is a merger between ALCA and PLCAA, the Landscape Contractors
group and the  Professional Landcare group is just about ready to have their big yearly conference.

The *GIC* is the Green Industry conference and will be held November 1st through
November 4th in Columbus, Ohio. The Hyatt Regency is the Headquarter Hotel and the
Conference will be in the Convention Center adjacent to Hotel.

I've been to the Columbus Convention Center several times it is well suited to hold
this conference. Even if you can't go to all the educational seminars the show exhibition is
worth the time. It is an equipment junkies nirvana.

I'd like to mention that several of the biggest contractors in america will be there,
and it's a good place to rub shoulders, network, and ask questions of those who have
become successful in the green industry.

If you go, walk across the street and have a beverage at Barley's . . . this is not a paid
endorsed announcement from yours truly.


Sunday, October 01, 2006

Discovery Home Channel

 Aaaaaaaarrrghhh!!! even though it is no longer Talk like a Pirate Day, all I can say is aaaaaaaarrghhh. This morning I caught a show called Garden Police and  all I can say is aaargh.

The premise is that a couple of landscape designers knock on  the door telling the unsuspecting/surprised homeowners their landscaping is busted,  . . . but we are going to fix it in 2 days. This morning the show centered on the homeowners son. He had dug up the front yard over several months attempting to install a putting green . . . never finishing. There were piles of dirt, weeds, and dead grass covering the entire front yard . . . it had apparently been that way for several months, absolutely hideous.

So the Garden Police (along with homeowners, and said son) go about renovating the yard. In another of those cutesy type renovations: impractical, knick-knacky, maintainence nightmare jobs. Aaaaarghh!!!

I was actually asked by my wife to not watch these shows because the threat of where they send my blood pressure. This one about did me in. If they would spend some time on practical information, solid design principles (beyond, oh a nice picket fence here!), and less knick-knacky junk they might have something.

It might also help if the design looked like something beyond what a 3rd grader would draw-it is TV after all . . . shouldn't we be educating besides entertaining . . . . if this is entertainment give me boredom.

Also why do they show before and after in a Sesame Street tone, do the producers think we are 3rd graders??? Discovery Home Channel . . . . you're busted . . . .

Aaaarrrr!!!

An Appreciation of Stone 11

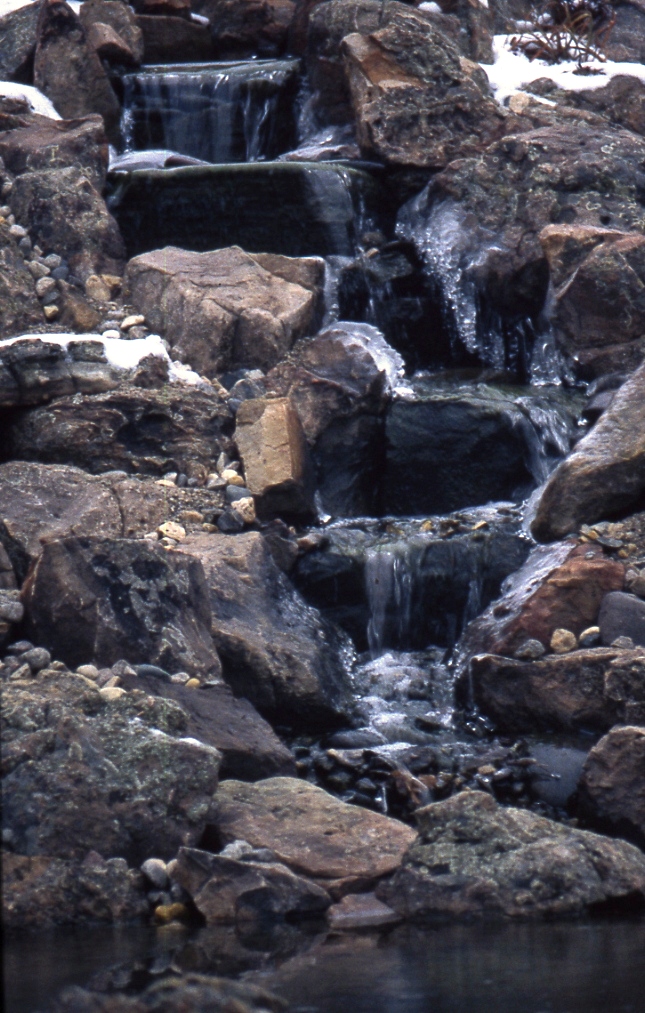
Waterfall in Winter

This waterfall shot was taken right after completion and the weather had just turned
 real cold, real cold. The falling water, the snow and ice. Gotta love it. 

I'm a Blog of the Day

 Blog of the Day has given me some nice props by giving me their Blog of the Day designation. Thanks to Rob for this recognition I appreciate the nod.

Saturday, September 30, 2006

More info on the National Garden

Yesterday's post linked you directed to the U.S. Botanical Garden site, today I have a link to 
the Washington Post with a very good article on the National Garden.

The article goes in depth to the history of the Gardens development. There looks like a lot of
politics involved at times. here's hoping the garden turns out well. We need more culture in
our lives and great public gardens are part of that culture. 

Friday, September 29, 2006

The National Garden to open October 1st

The National Garden, plan view


This drawing shows the layout for the National Garden which is next to the United States
 Botanical Garden in Washington D. C. 

The 10 million dollar project was funded entirely with private money. From  a press release:
When the National Garden opens to the public on October 1, 2006, it will mark the successful completion of one of the first public-private projects undertaken by the Office of the Architect of the Capitol. The project was solely funded by private donations raised by The National Fund for the U.S. Botanic Garden.

This not-for-profit corporation raised $11.5 million in private contributions pursuant to Public Law 102-229. The National Garden's mission is to educate visitors about the great diversity of American plants and their importance to the environment; to help connect people to nature; and to demonstrate the relationships between plants, water, and humans.

As you can see the designers have created several different rooms each with their own separate type functions. It appears this will allow visitors to have many unique experiences as they work there way 
through the gardens. I look forward to visiting


Thursday, September 28, 2006

The Garden "above" the Hot Tub

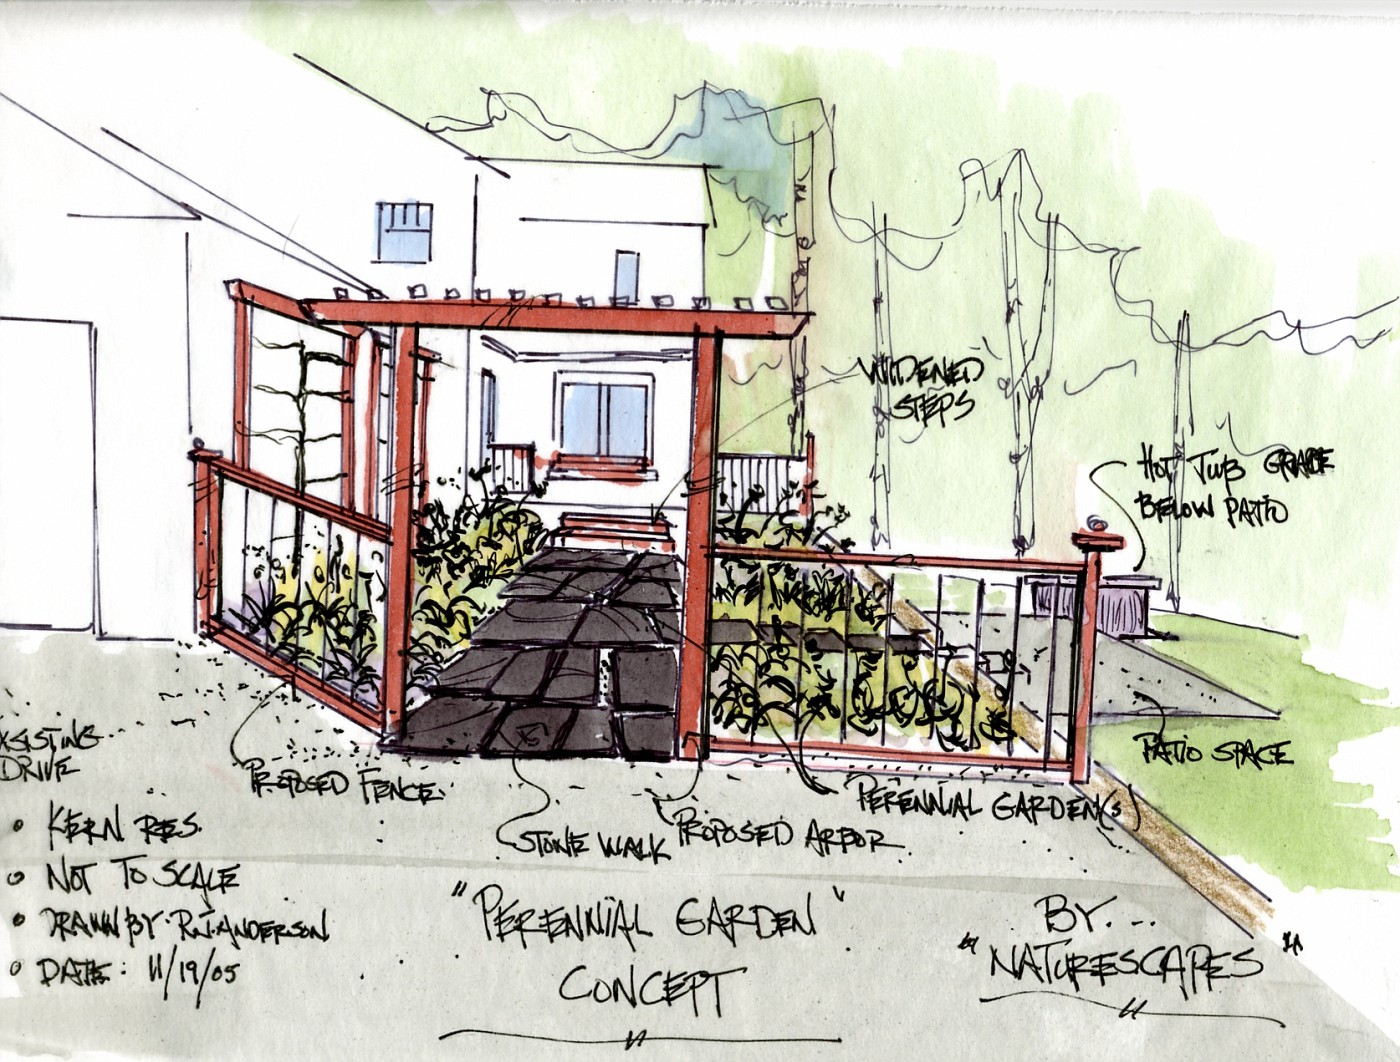
The Garden Entry

 This concept drawing was to give the homeowner an idea concerning the changes to the upper terrace. Turn the space into a perennial and cutting garden. It is the only part of the yard getting full sun through mid-day and the afternoon.

Plus it allows for a nice walk from the drive to either the back deck or new patio. A nice little pleasant walk. The trellis' are partially up on the left, the homeowner has an interest in espalliers for some apple trees.

The important thing to remember about quick concept drawings like this is to present an idea of where the space could/may go. Realize the fence doen't have to look exactly like this, of the overhead exactly like that. What is important is realize that I am suggesting a short open fence with a arbor type opening.

These quick conceptuals tell that story, and allow for homeowners to visualize their future. Or; has I have mentioned before, they may blow this idea completely out of the water. Time to go in  a different direction. Good designers usually do not have to start over because they have learned one very important thing-listening.

When a good designer listens to their clients they usually are able to come up wtih a good solution, or something very close to what the clients are looking for.

Wednesday, September 27, 2006

More on the Hot-tub

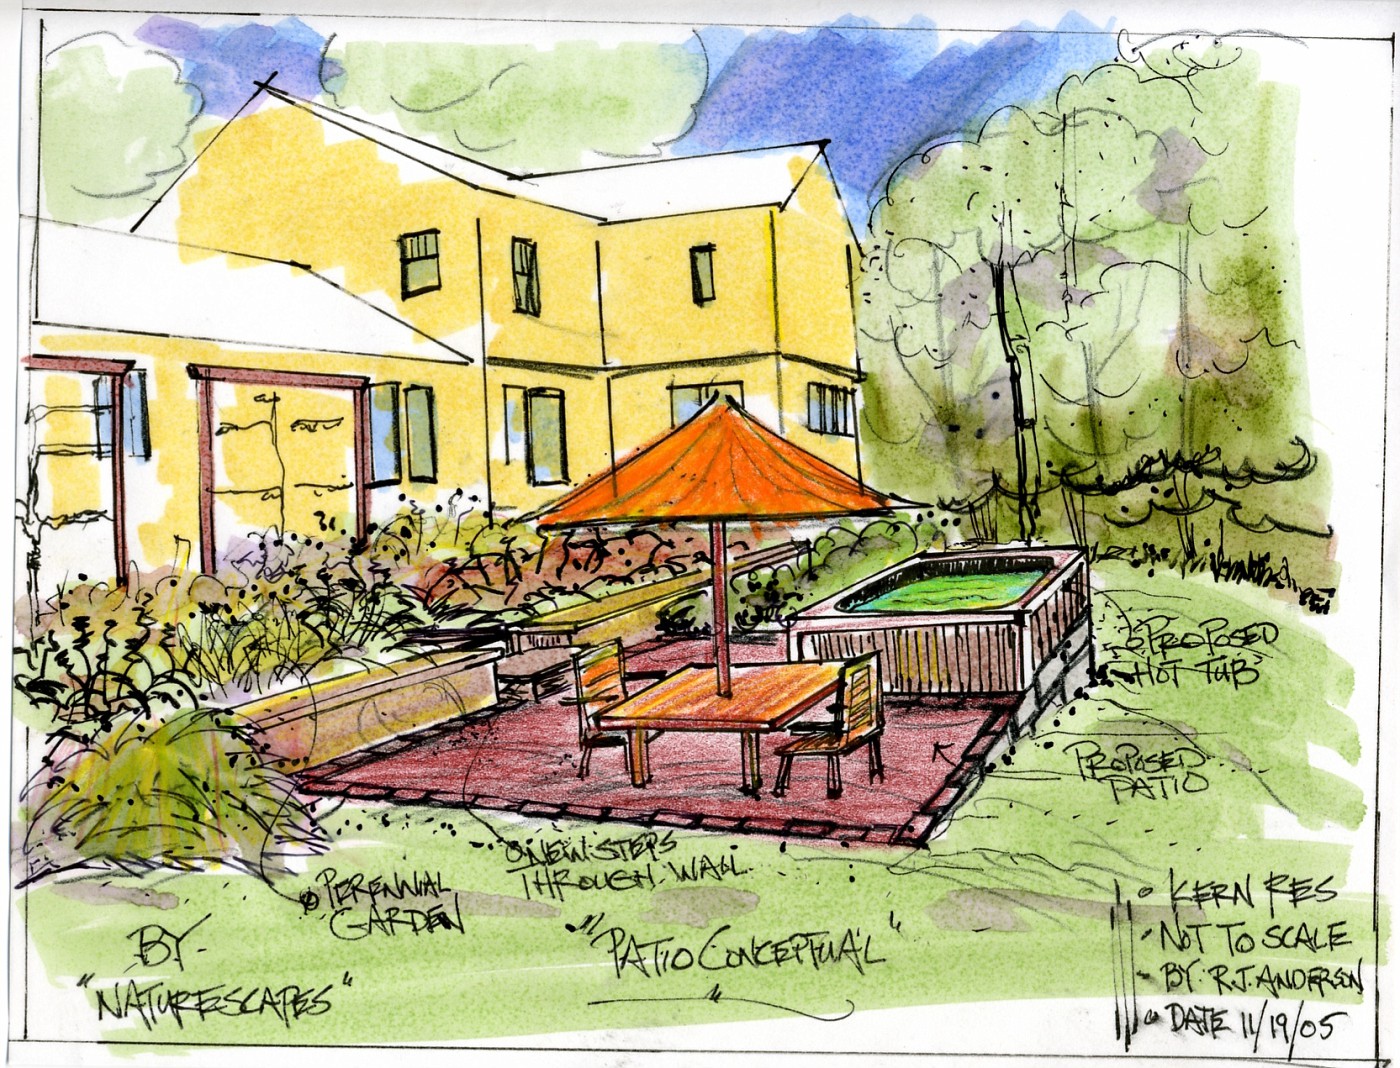
Looking from the Other Direction

 This drawing was done to show the homeowners how this would look from the other direction. This view shows the relationship between the new patio and the small retaining wall. The patio shown here really gives the viewer a better idea of its size for the new landscape.

I stayed with the square layout for the patio, becuase it plays off the square base of the hot-tub. A square patio  fits nicely with the straight lines of the short retaining wall and the straight lines of the deck.

For those of you not familar with this type of design. Straight lines, all right angles, strong squares means we are looking at Geometric design as opposed to Curvilinear or naturalistic.

Geometric must be harder to pull off because just about every landscape I see these days is some sort of wavy line-usually a weak/lazy wavy line. Which everyone likes to call naturalistic; or, "ooooh, look how natural . . . oooh"      Aaahhhh!!! Enough to drive me crazy!

Tuesday, September 26, 2006

Where does the Hot-Tub Go???

This is the Exsisting Landscape
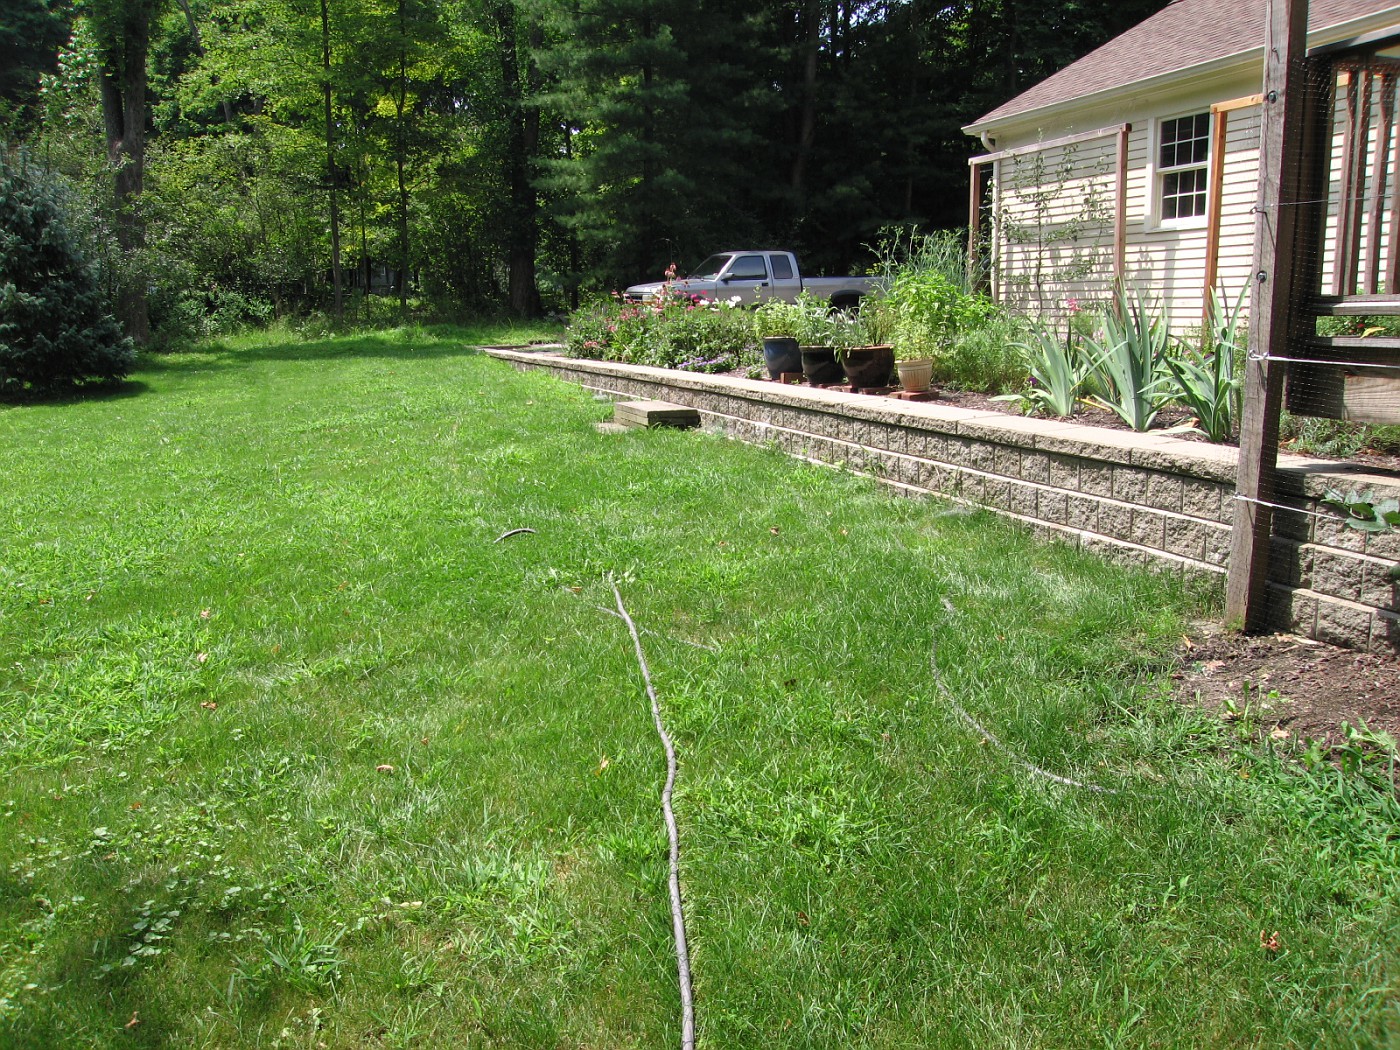
I was asked to come up with an idea for a designed space where the seating area was extended out onto the exsisting lawn, a perennial/cutting garden above the wall, and find a place for a hot-tub.

It made sense to tie the hot-tub into the deck space so there would be good solid footing to get to the tub from the house, and at the same time keep it fairly close to the house and yet be in its own space. While not infringing the patio/entertaining space.

My Version of New Landscape

Designing hot-tubs into these spaces, heck designing hot-tubs into almost any backyard . . .  is tough. They are big clunky boxes, even the best designed ones are big clunky boxes. Add in the logistical requirements needed to run hot-tubs. The electrical, plumbing, servicing, etc.

Whats even worse is most designers don't even try to add in the hot-tub in a harmonius way. Homeowners . . . forget about it, just drop the box on the patio.

The real problem is that this is usually considered something needed for a private space, but almost always is sited in the most public of spaces, sometimes right next to the picnic table or grill . . . how romantic!!! Which is the context in which most homeowners ask me to find a space for the hot-tub . . . a clam, quiet, romantic place for the husband-wife.

Where space considerations are a factor usually the best we can do is place the tub in a corner of the patio. The corner chosen should be the one where there will be the least amount of traffic or commotion. Away form the back and forth of people. Hopefully the patio will be large enough to allow for furniture and other stuff to be placed on the opposite end. Add to that landscaping that will compliment the space, and compliment the mood of the space.

A Conceptual Plan View of the Landscape Design
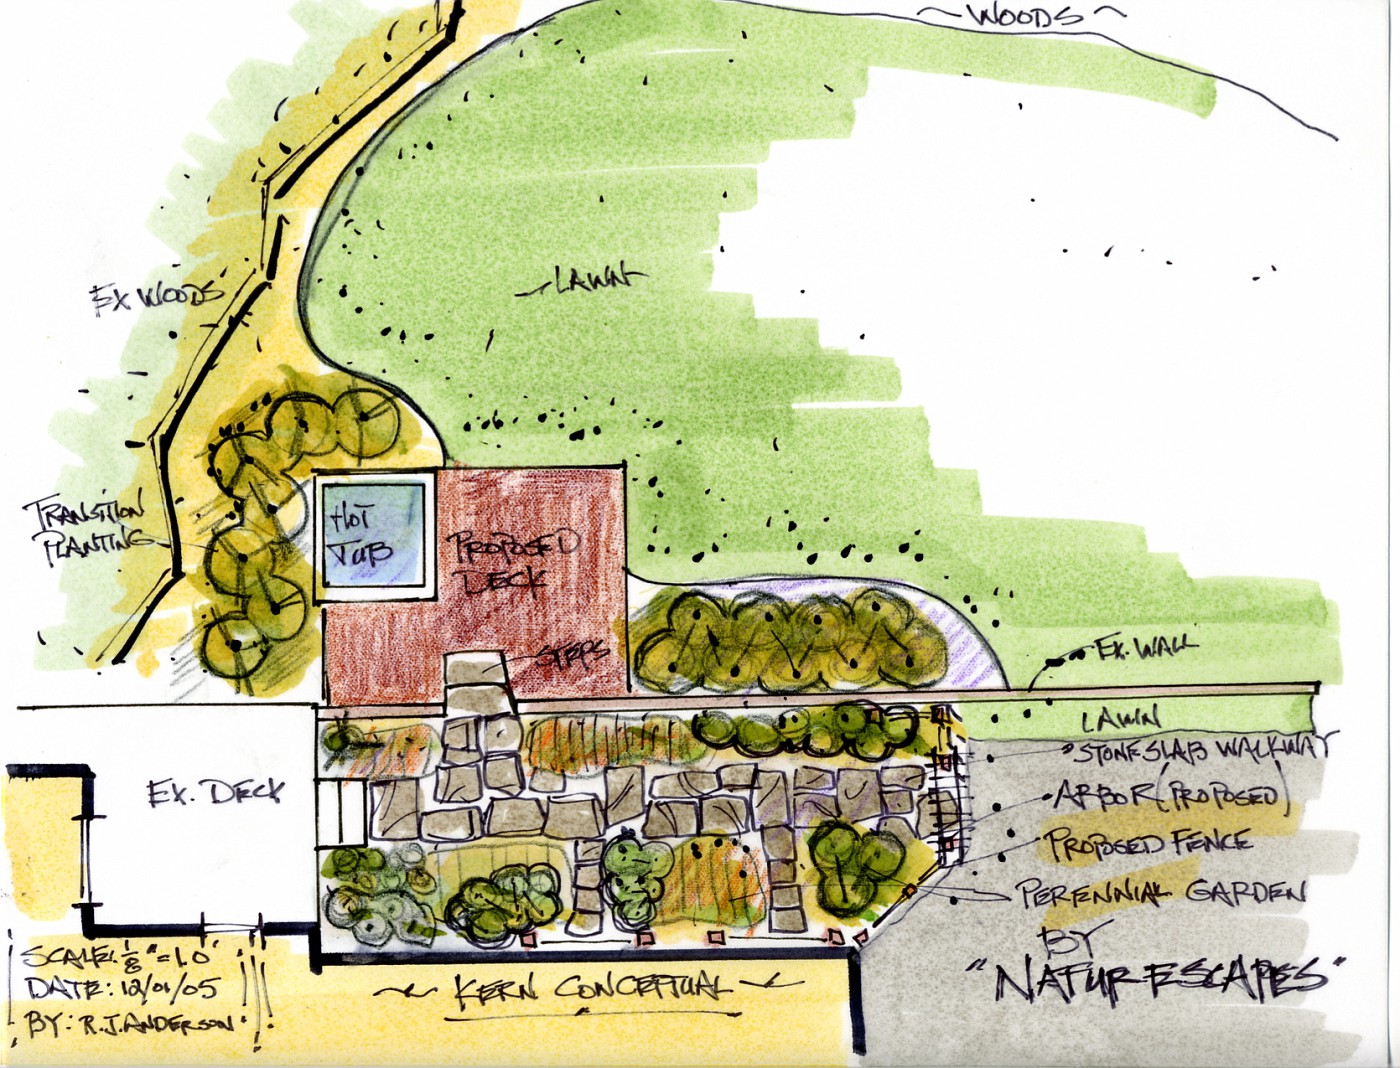
This is a plan view drawing of the same space shown in the rendering above. These conceptual drawings work together to tell the story of where this space could go.

I have spoken about this before, the plan-view drawing is how most designers/contractors present their solutions to homeowners-it doesn't work. Most Americans can't read a road map, and most people are not good at visualization. The plan-view drawing helps solve neither of these issues. Where the rendeering does solve those problems.

The solution is right in front of them, it's like the story of a picture is worth a 1,000 words. Well then, what's a rendering worth? To the homeowne? To the contractor?

The rendering shows the potential of the space, and the plan-view drawing shows the scale of the impacted space. Together they present the entire story of the space's potential.

Monday, September 25, 2006

Bloglines re-subscribe

I've noticed that I have the dreaded red exclamation mark in my Bloglines feed, plus a reader of mine was kind enough to point out the problem also; thanks Anna.

What I had done in the past was go back to the site and just re-subscribe to the url, I think that has worked for me. So what I have done this morning is to put a new Bloglines button im my sidebar for those of you using Bloglines for a news reader.

I like the Bloglines set up for going through blogs so I hope this works. This has happened to me 5 or 6 times. So I hope this works for you. The orange button leads you to the Feedburner RSS for this site and there you can choose your feed if you don't want to use Feedburner.

I guess all of dig in the dirt types need to stick together, and just struggle our way through cyberspace.

Questions, yell at me.

p.s. you can also get this sent to your mailbox, just check the box on the sidebar.

Sunday, September 24, 2006

An Appreciation of Stone 10

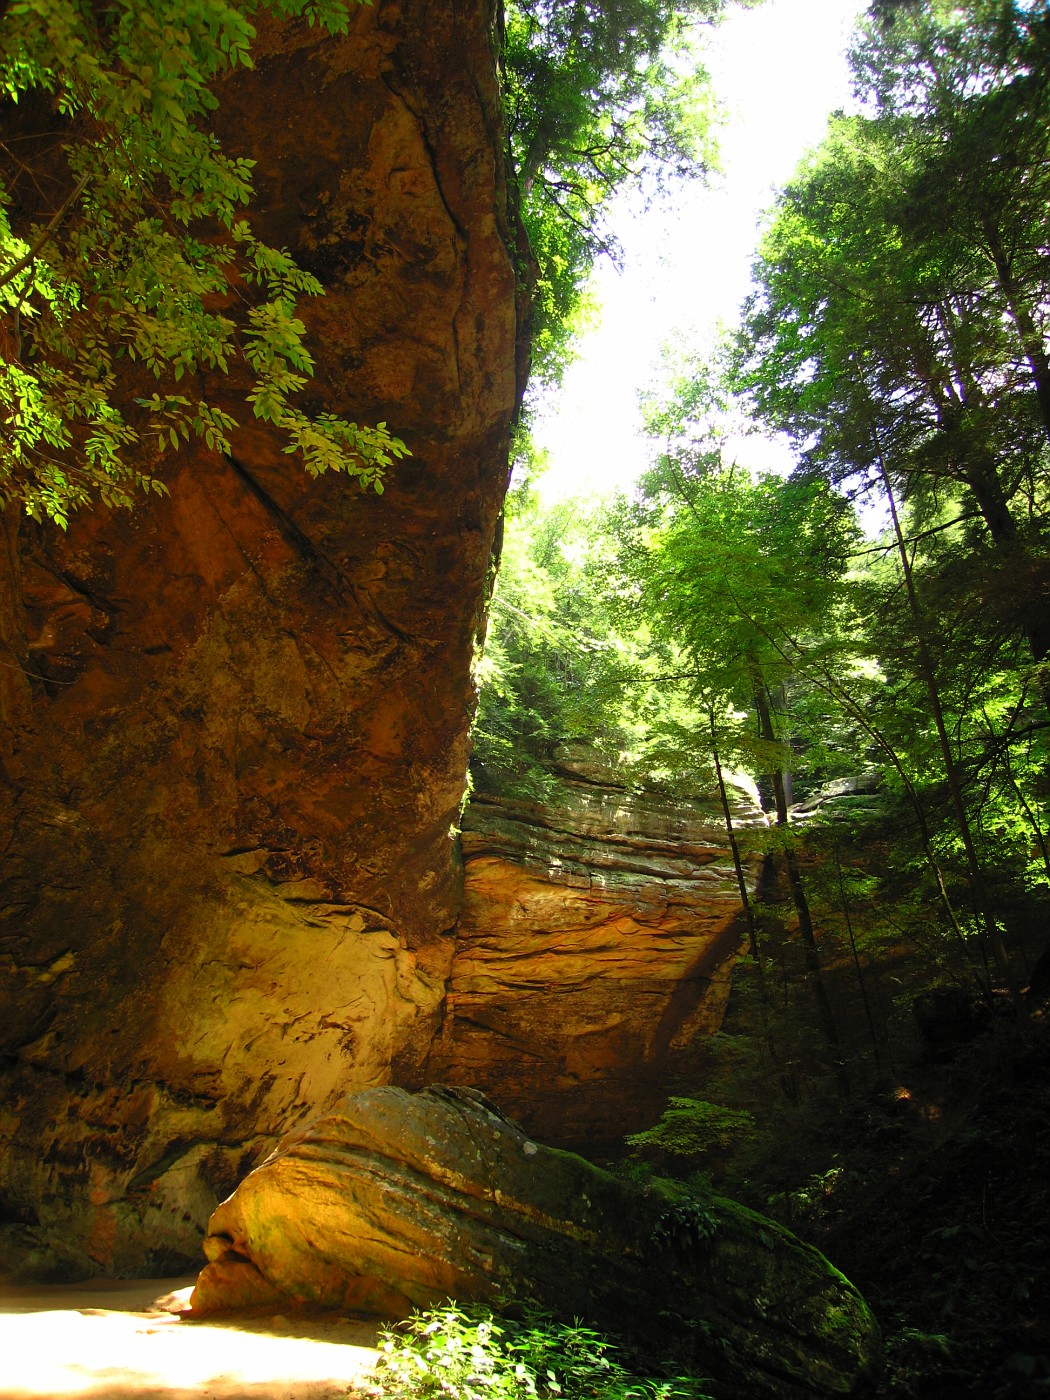
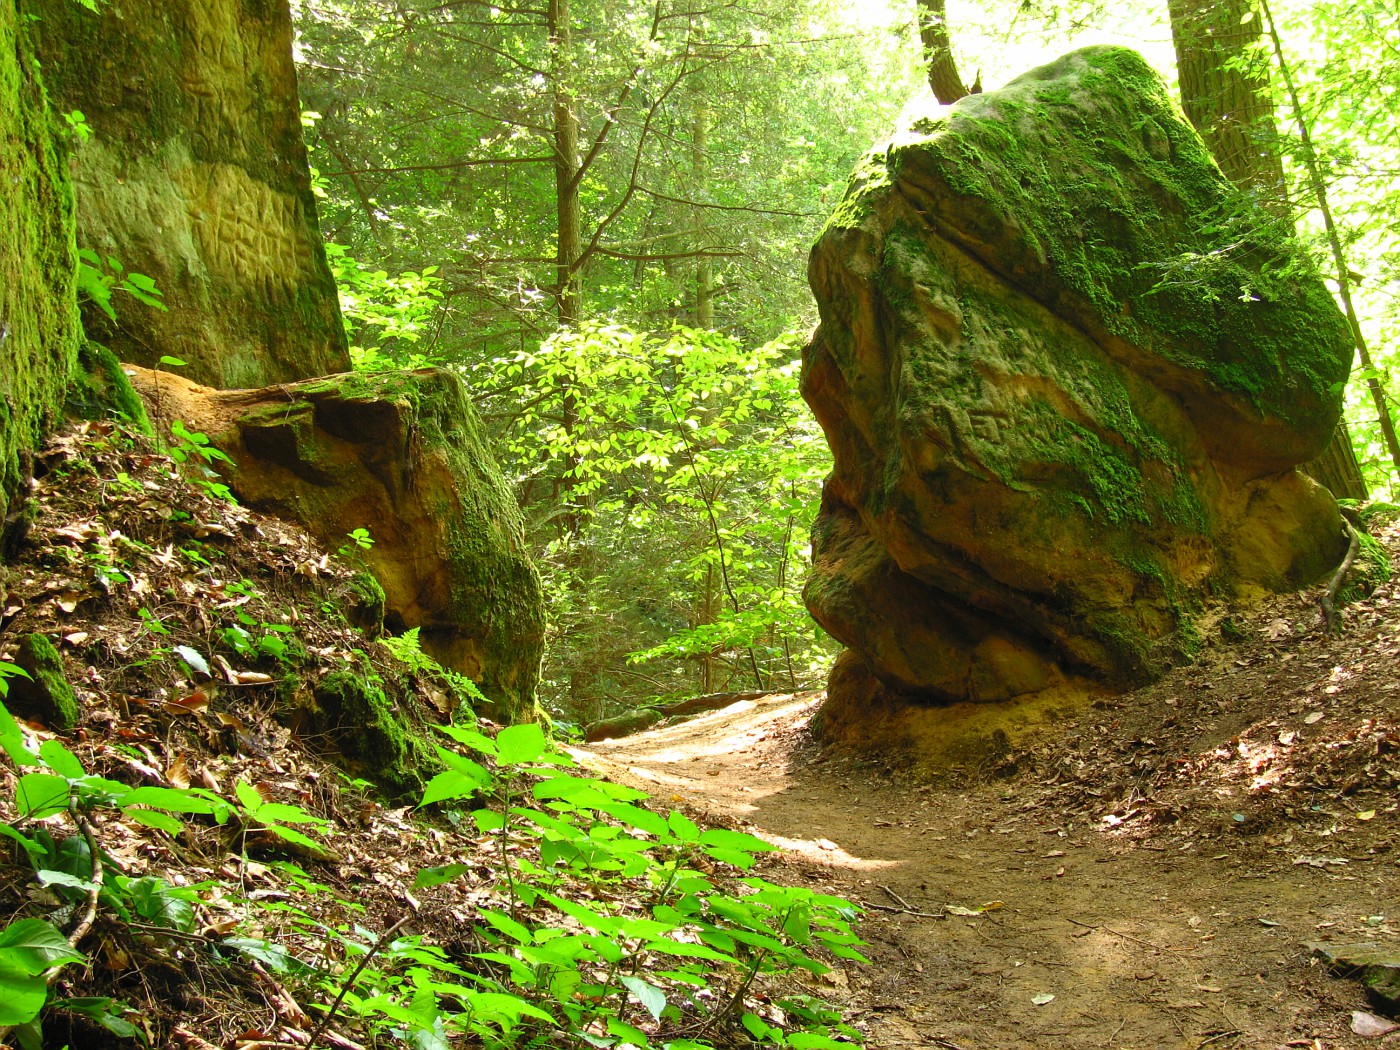
Somewhere in Southeastern Ohio

300 million plus year-old sandstone formation. The younger sandstone at the top
 is harder than that below, accounting for the awesome overhang.

I also appreciate the interplay of light and shadow, something all designers should work for.
Though we rarely get to work at this scale. From the top of the ledge to bootm of the
"hollow" is over 90 feet.

Saturday, September 23, 2006

Einstein . . . on nature


 "The most beautiful thing we can experience is the mysterious. It is the source of all true
art and science."                     -Albert Einstein
"I shall never believe that God plays dice with the World."                     -Albert Einstein

   "You and I
Are suddenly what the trees try
To tell us who we are;
That their merely being there
Means something; that soon
We may touch, love, explain."
-John Ashbery, Some Trees

Friday, September 22, 2006

Another great Link

 During the last week I had several folks stop by and drop comments on several different topics, this of course, leads you to look at their sites. One of those commenters was Alina Chau who is a illustrator and artist. And a artist she is.
 
I hope everyone takes a look at her site. Most importantly take a long look at her doodles and sketchbook
post. It shows great insight into the design process. Which every designer including yours truly needs to continually improve and adjust. They are terrific. Thanks Alina!

Someday I think I will have to host a seminar where we do nothing but lok at the design process, 
through the doodle, rough-sketch, sketchbooks, loose line way of graphic thinking. 
To my way of thinking this is where I see a lot of CAD Landscape Designers fail. 

They do no rough sketches, doodles, anything. Just straight to the layout of the house/property and right onto the landscape . . . probably having it look just like the last 10 designs. I've seen 
a lot of these designs from other LD's where it is just the same thing over and over.

At any rate go look at Alina's great work, very inspiring!!!

Woo Hoo I was #2

Well, that was short lived, at the #2 spot on the Top Gardening sites. Now that my 15 minutes
 of fame is over it's back to serious business. I never even considered all this peripheral stuff when I started. Just talk about the field of landscape design the best way I know how was/is my goal.

Thanks for stopping by.

Wednesday, September 20, 2006

Woo hoo!!! I'm #2

For reasons I still don't understand I am now up to #2 on the Top 100 Gardening Sites. So I'd like to 
thank all  of those who got me here.  Even though I've no idea how you got me here.

I realize my bump on blogger has helped so it will be interesting to see how that translates over when I go off the top 10 of the Blogger, Blogs of Note.

All that aside, I am having a good time with this and have enjoyed answering questions that you've asked me. So keep 'em coming and I'll do my best to answer them.

And remember . . . we're #2 !!! Even if Vince Lombardi dsagrees;

"There is no room for second place. There is only one place in my game and that is first place. I have finished second twice in my time at Green Bay and I never want to finish second again. "             -Vince Lombardi


Plan View Drawing

Residential Plan View


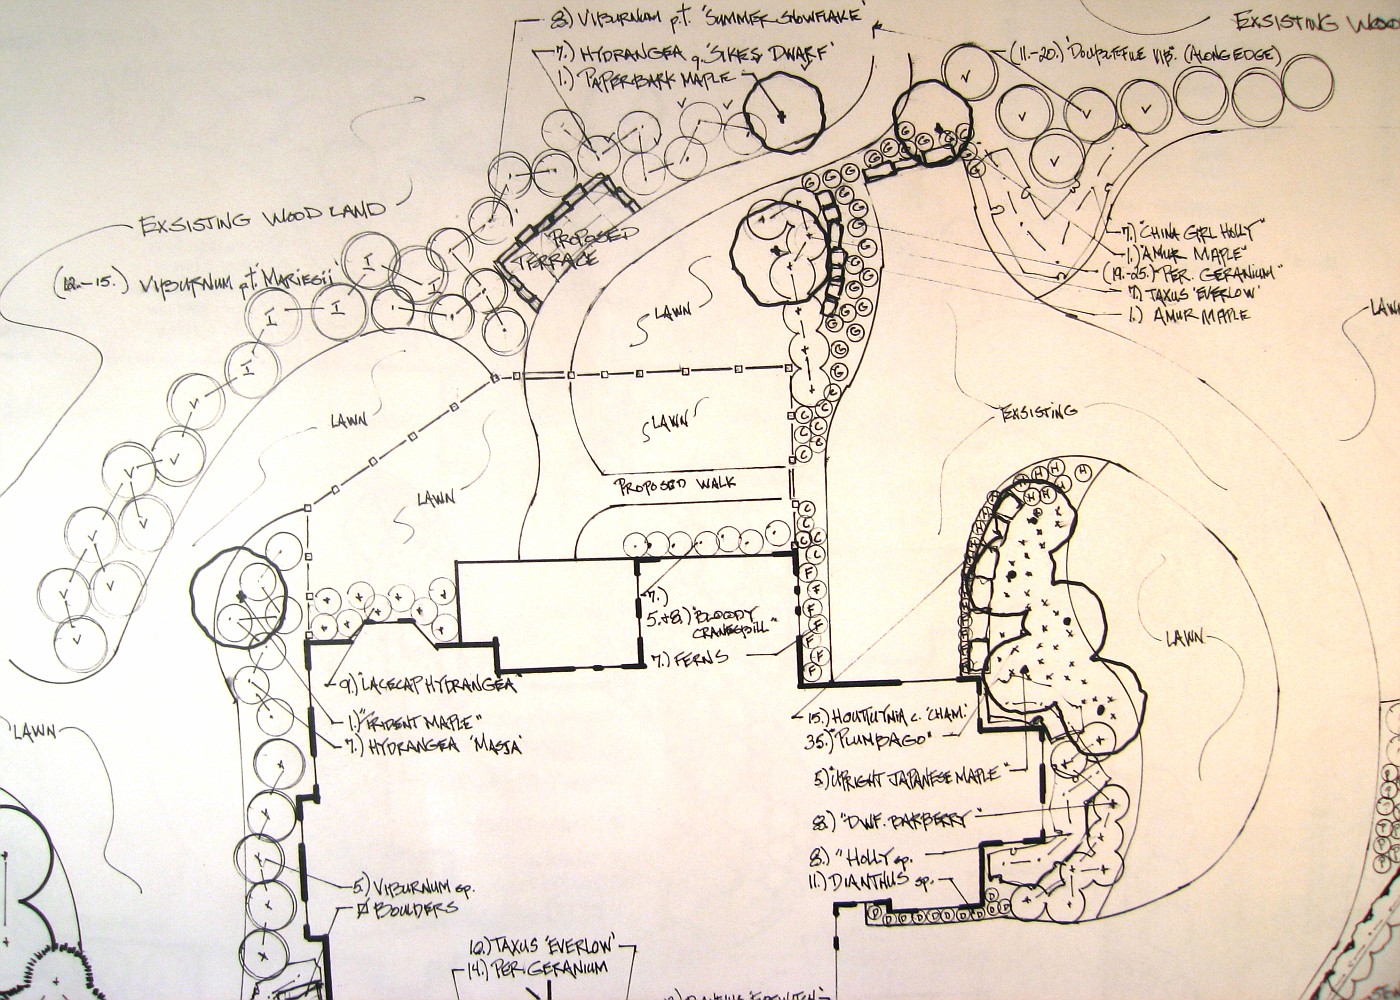
This is an example of a plan view drawing. Most in this industry call this the master plan drawing. The reasoning behind this, everything is on the plan. The hardscape layouts, fence lines, driveway, bed areas, and all plants are labelled. 

You'll notice the plants are labelled with common names instead of the botanical names. I do that with most homeowners to lessen the confusion. There may be another list made with the Latin names so there will be no confusion when it comes to the buying of plant material. Most of you know common names can cause confusion, and mis-identification of plant material.

Sometimes I will just give a plant grouping a generic label and then we will decide on the exact cultivar that will go in that area. The important thing is that I know the form, shape, size and texture of what I believe works best in that area. This way everything works with what has already been identified.

The house is a very typical upscale house in a neighborhood where most houses are priced between $400,000 and $1,000,000 down. A brick two story on a cul-de-sac. Homeowners asked for the typical stuff, asked me to figure out the drive, and to show a area for small dogs connected to the back of the house.

The atypical part is the stone terrace overlooking  the ravine and the surrounding landscape. This was a request that turned out to be the budget buster for contractor.  This and the stone wall at the end of the drive just added up to more than where the homeowner wanted to go. We tried to work out alternatives but in the end it was to no avail. The homeowner fell way back in his ambitions and went with something about $40,000 less.

The irony to this story is he still refers the contractor I worked with on this job and we have gotten a couple of nice jobs from this. Why do I show this? To show that it is important to talk about the losses along with the wins. It's just how life works.

Tuesday, September 19, 2006

So, what is a quick-cut saw???

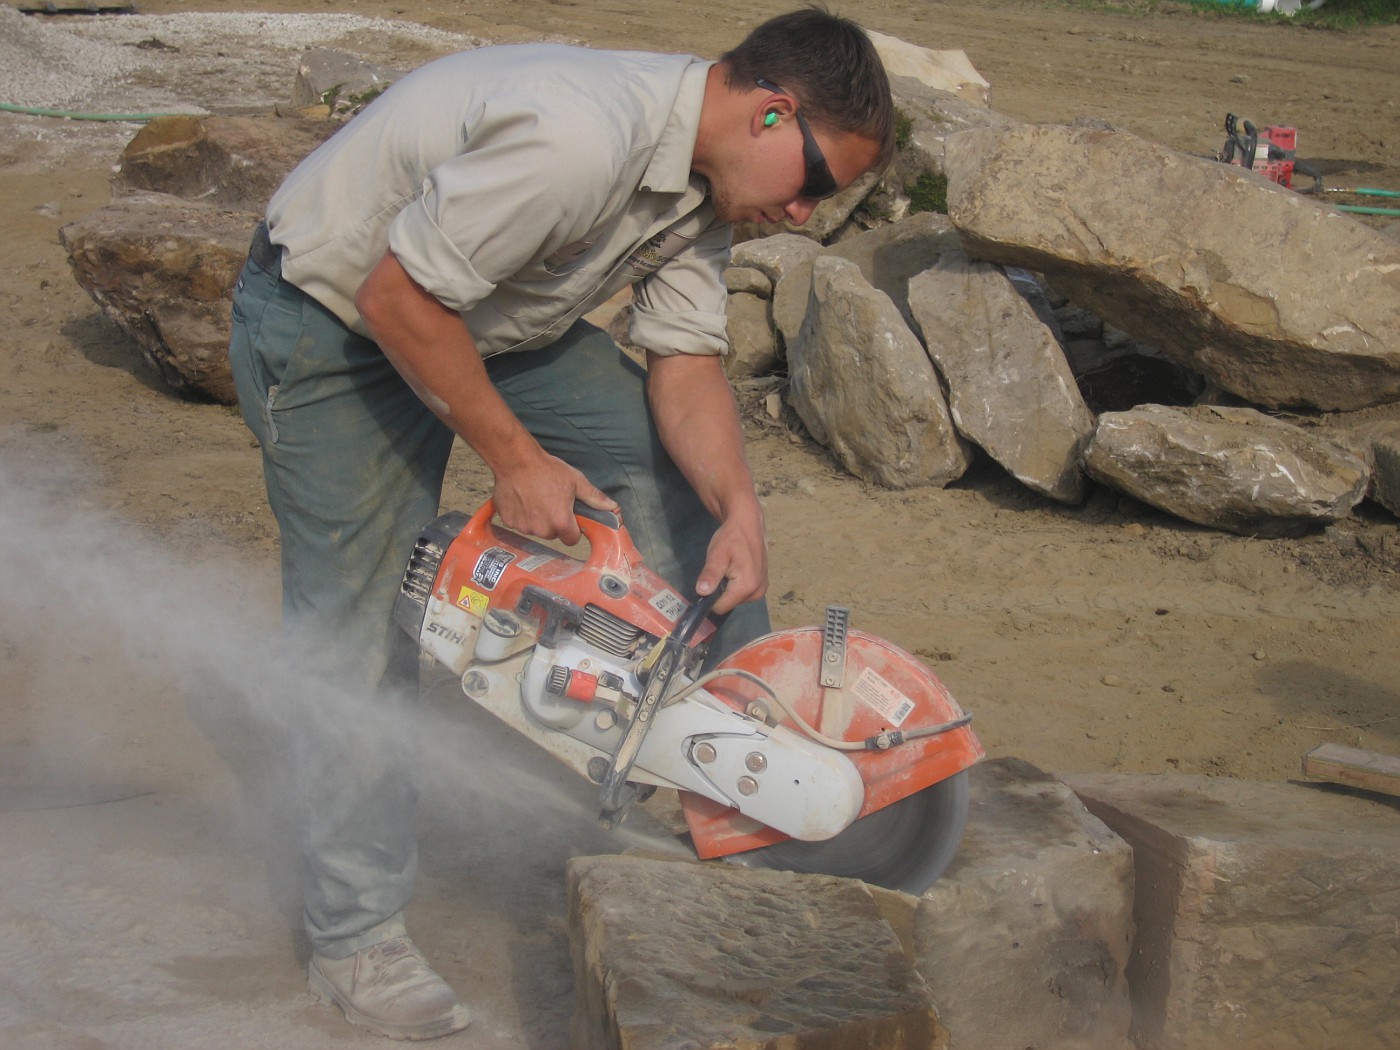
Stihl cut-off saw


This Stihl cut-off saw is often called a "quik-kut" saw or a "quickie" saw. Guys in the trade refer to thse saws that way for an obvious reason-they're fast. They get the job done quickly and for the most part efficiently.

Stihl; of course, is not the only maker of this type of saw. There are several different manufacturers where the main difference is power and weight of the saw. 2 sizes of blades are usually avaiable for use, those being 12" or 14" circular blades. The blades are made to several different specifications to use on a wide range of materials from stone to asphalt to sewer tile.

I bring this up because of several questions I received about this saw stemming from Mondays post, and what exactly is a quik-kut saw. I am glad this happened because it allows me to post separately on what this saw is/does.

In the day, I used this saw a lot to shape and sculpt sandstone for walls and walkways, especially large slabs for walkways. Frankly the biggest drawback to this type of saw is the physical toll it takes on the human body (ouch) my lower back hurts just thinking about it. There is also the mental strain of using a tool that is so dangerous, very dangerous.

Even though these saws can be rented, I do not suggest the typical homeowner do so.You need some guidance and training to learn these saws and all their quirks. The noise, the dust, the whirling blade it's a real ass-kicker.

Negatives aside, the tool will do a lot for you, and has a lot of flexibility, but not as much as one of those new chain saws running wet (hose hook-up) with a diamond blade. If your a homeowner don't risk it with these two tools-hire the professional. Work smart, be safe.

Monday, September 18, 2006

Now thats a Chain-Saw !!!

In order to get this circle . . .

The contractor was trying to get some old foundation stone circled up to create a firepit for a backyard entertaining area. Previous times we would have used a quik-cut saw with a 12" or 14" circular blade. Which would have meant more handling of the stone. Flipping this way, flipping over, etc.

Before the quik-cut saw. A tremendous amount of hand work, a lot more labor intensive, chisels and hammers pounding away to split these blocks. Time moves on and the tools get better.

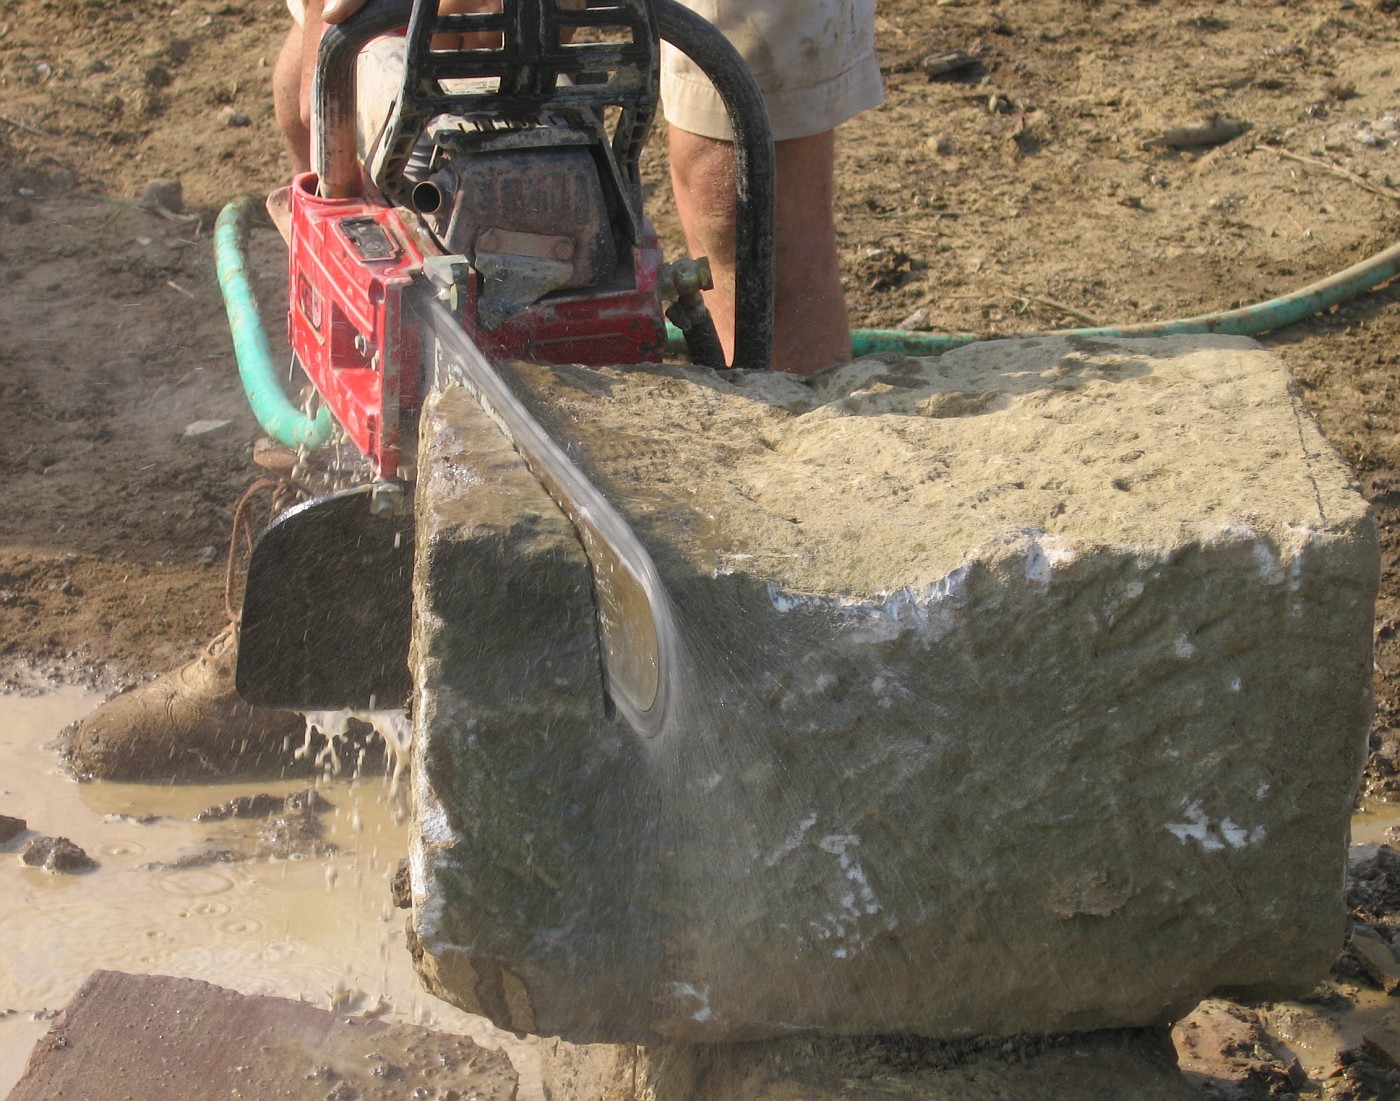
You need this saw

 This is the latest and greatest in splitting stone with a high degree of accuracy. This water-fed chain saw has been available for awhile, but it has been cost prohibitive. Especially the blades/chain. Landscape contractors who invest in this technology improve their install work, increase labor time rates, and allow for a wider range of work because of this.

Rough boulder stone taken out of quarry piles can be easily edged/shaped/fitted to improve the quality of boulder wall work. I'd like to also mention this keeps the dust down when cutting sandstone which is of great benefit to the tool operator.

Another from the sketchbook

Monolith type Yard Art

Maybe someday, somewhere for somebody . . . .

Sunday, September 17, 2006

An Appreciation of Stone 9

Stones and Water

 
Yes I seem a little prejudice when it comes to stone and water. I will always feel that the most powerful element added to any designed space is water because it works on so many levels, but the element that adds a sense of permanence, and definition is stone. After all . . . look at the pyramids, they're still hanging in there.

So . . .  put these two together and you get the best of the most important elements to create a truly dynamic element/space in the garden. 4 seasons of movement, sound, light, reflection, life, and tranquility.

My goal in building any water feature like this is to attempt to leave the observer feeling as though they are looking at something that has naturally occured as opposed to man-made. If you can just sell that illusion for a little bit you have succeeded as a designer/bulder.

Saturday, September 16, 2006

From the Sketchbook

Waterfeature

 This was a black and white line drawing I had scanned from one of my idea books, and turned into a color drawing using Paintnet. I guess what I am really doing is using several different types of mediums now when I doodle.

I have often talked about how important it is to doodle if you are in a creative field or endeavor.Doodling switches me into a total different mindset, and I've noticed the more I doodle-or if my doodling gets real intense-a lot of ideas begin to flow, and flow fast they do.

What's really fun; especially when it's late . . . like right now as I post this. Is that the World seems so quiet I can go with that quiet for one kind of thought process/ solution finder, or I can go totally opposite. Put on the headphones, crank up the music, and let it just rip.

I have actually reached the point where I can watch my right arm draw-very weird to watch. It's like there is some sort of dis-attachment between mind and body. I guess it's what some would call  being in the zone. Heck-in my case it may be me out of the zone.

So I think that the doodling thing . . . is good.  for many reasons:

  • To kill time.
  • To start the creative process.
  • To warm up for actual rendering/design work.
  • To find solutions in a quick, stress-free way.
  • To aggravate teachers (yes I was one of those).
  • Work with different tools . . . as in no pressure to draw with the pen/marker that a final drawing will be completed with.
  • Impress people who can only draw stick men and circle trees . . .
So there you have it, get busy doodling, it's only 10 till 3:00 AM my time.