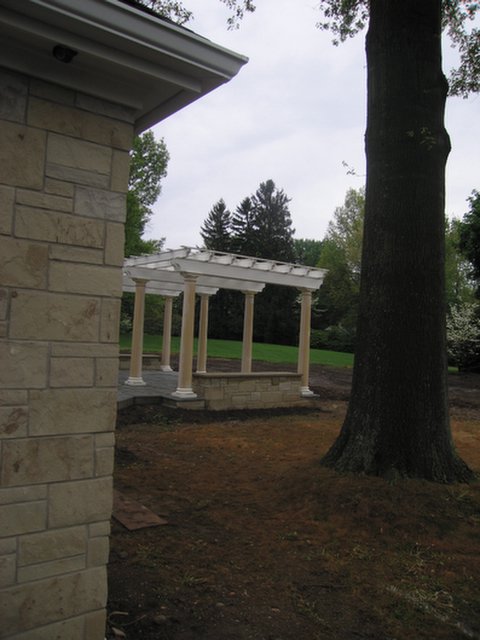
More on the Entrance, from yesterday.
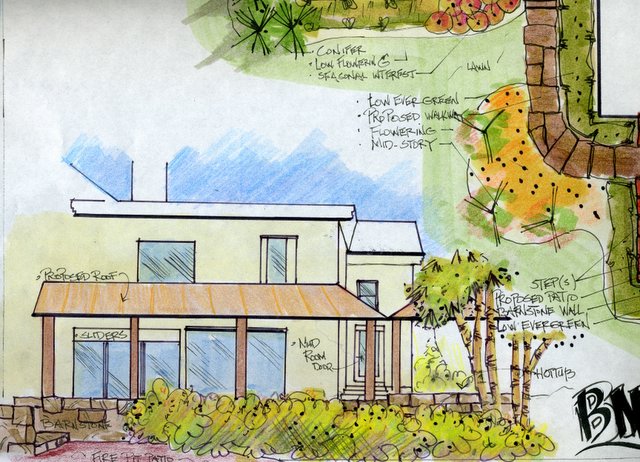
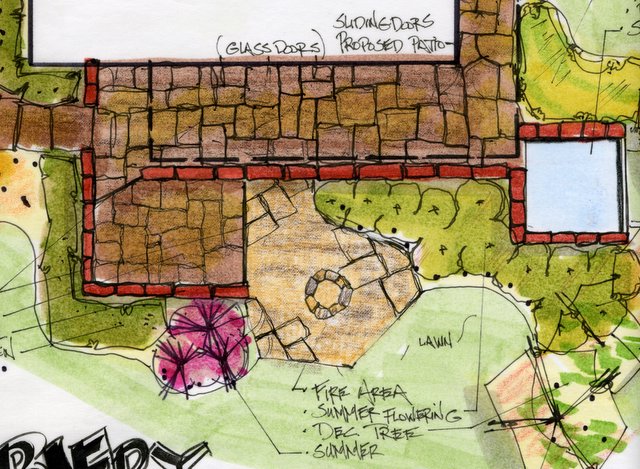
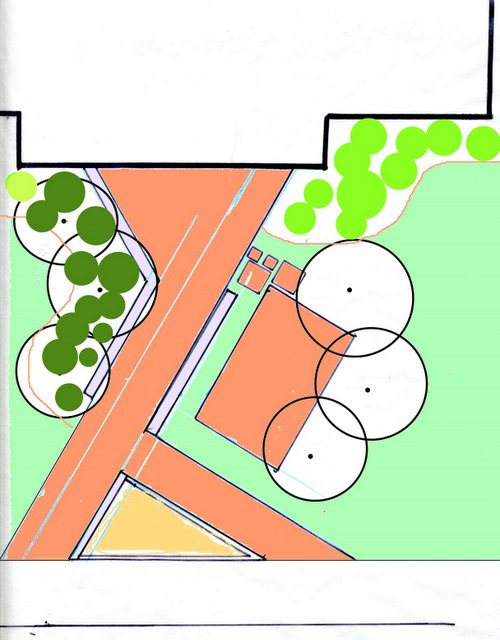 I usually do all my thinking on just black line drawings-usually just a Sharpie, red line pencil, or blue lead pencil. Those are my thinking tools. In this case I needed to throw in a little quick color and send this to the contractor of record.
So I opened up this rough plan view drawing in Paint.NET which is a handy little software deal that is free. I am assuming it is mostly used as a imaging editor, but I have used it for a lot of things. Including preparing images for Powerpoint presentations. This is more along the line of how I think on paper, trying to come up with solutions for the space. The idea behind this 30/60 degree walkway is to create a more "dynamic" entrance into the building. Using plantings that will enhance and compliment the site, and add some seating for those that wish to linger.
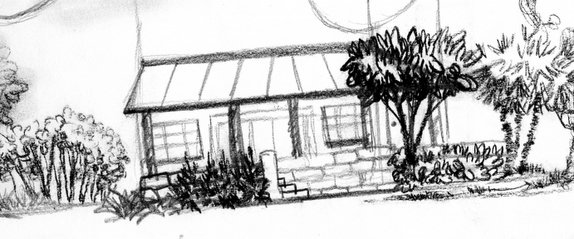
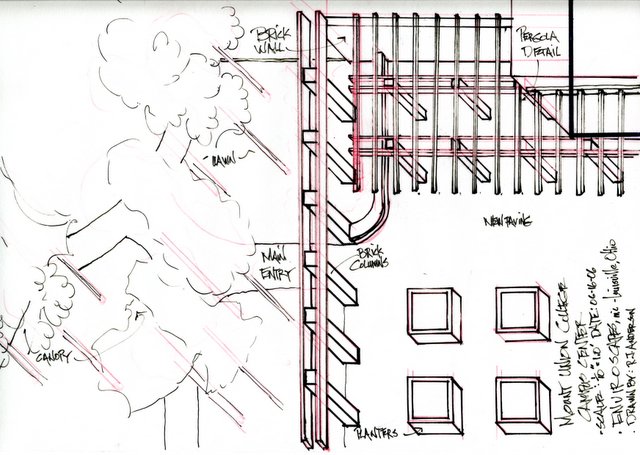
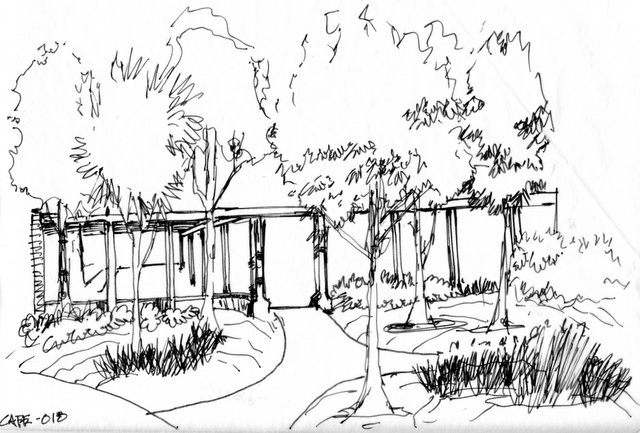
 A really rough sketch, this may have been one of my 1st ones-these are the ones done on cheap tracing paper and usually hit the trashcan, no one, and I mean no one ever sees these. Uhh, well . . . except you guys. This rendering is also based on the 30/60 theme.
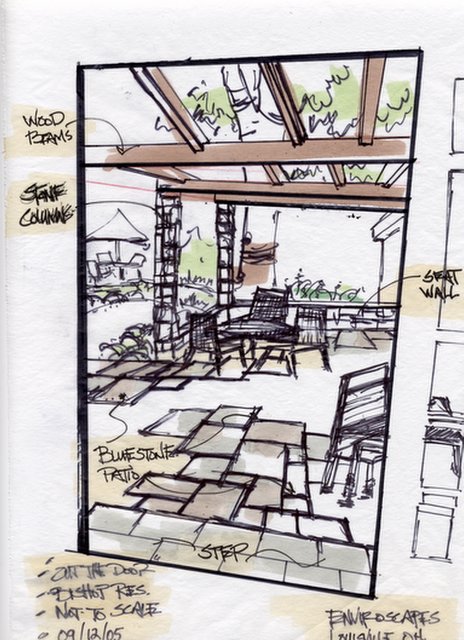
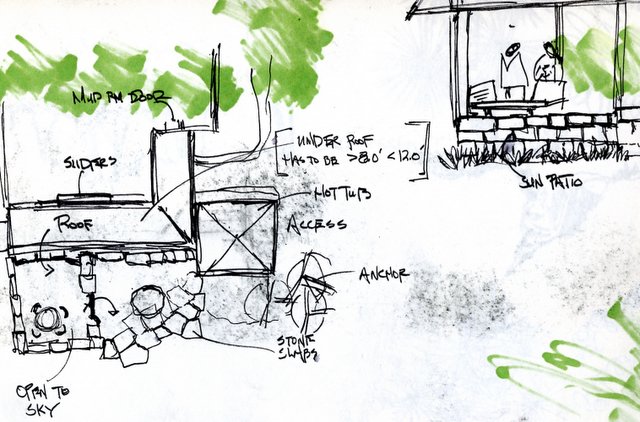
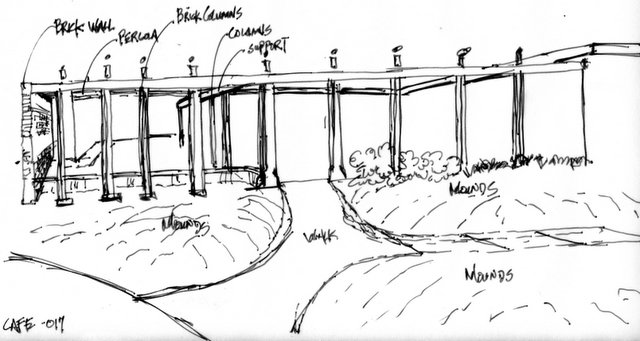
 Another for the trash can. This is the 1st of many for an entrance with several areas for seating. I would/did overlay several more sheets of trace and play/manipulate with this for awhile if I liked the way the "idea" was working.


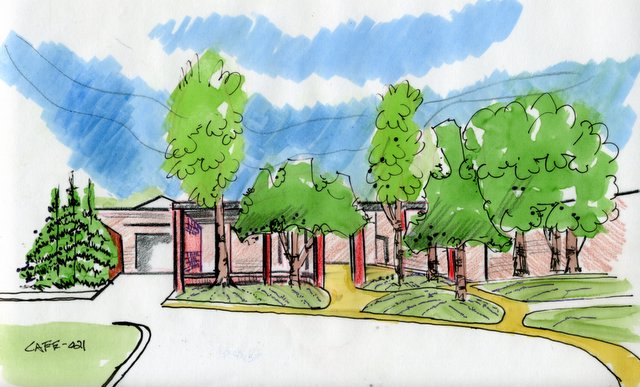


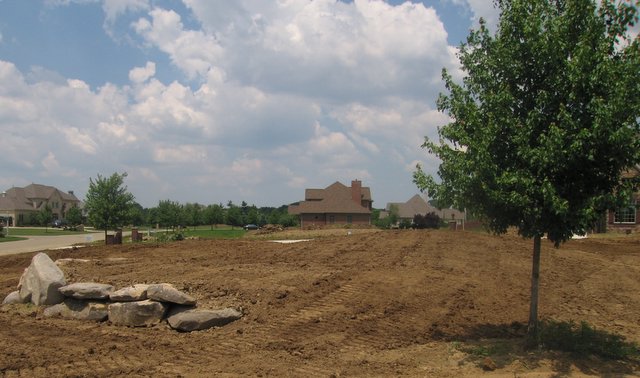
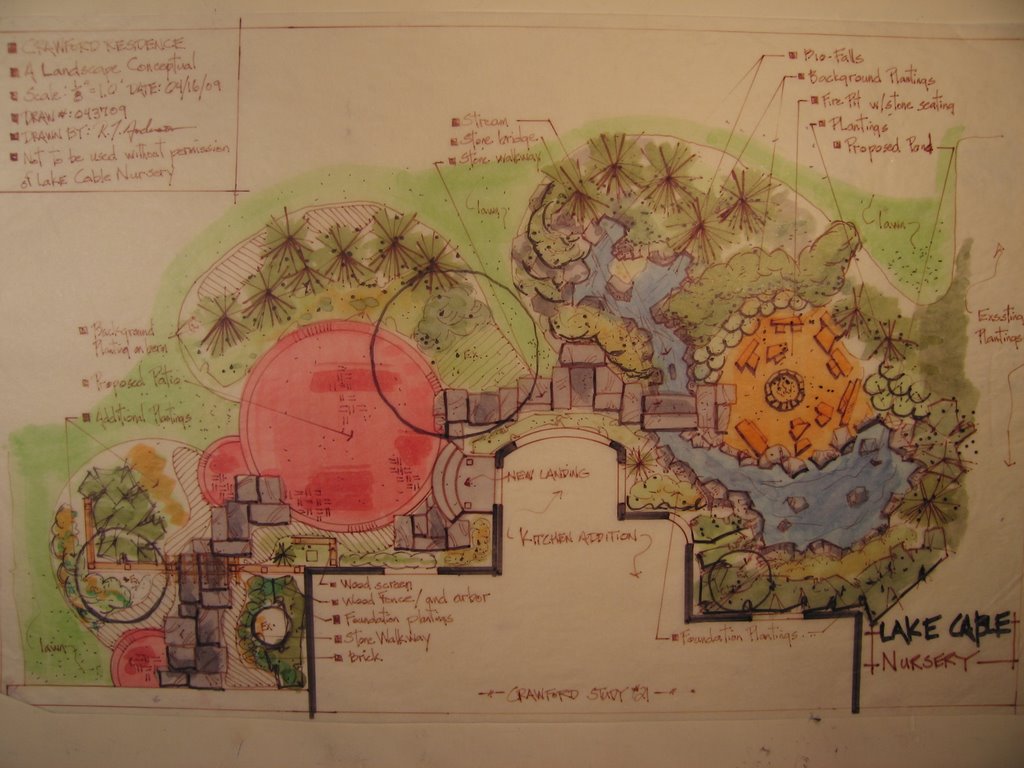
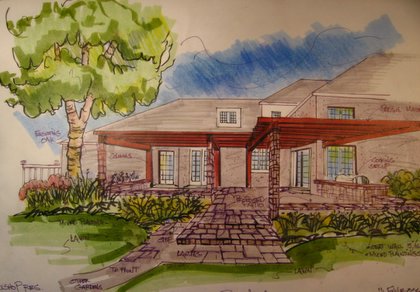
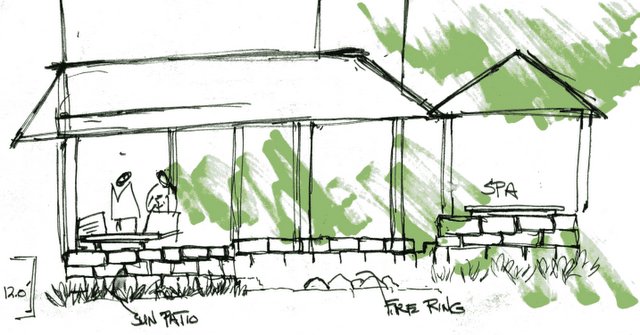
 This was the 1st drawing that was shown to the client, this speaks to how the owners would actually relate to their new backyard space after the kitchen addition had been added on.