Tuesday, May 16, 2006

Conifer Land 2

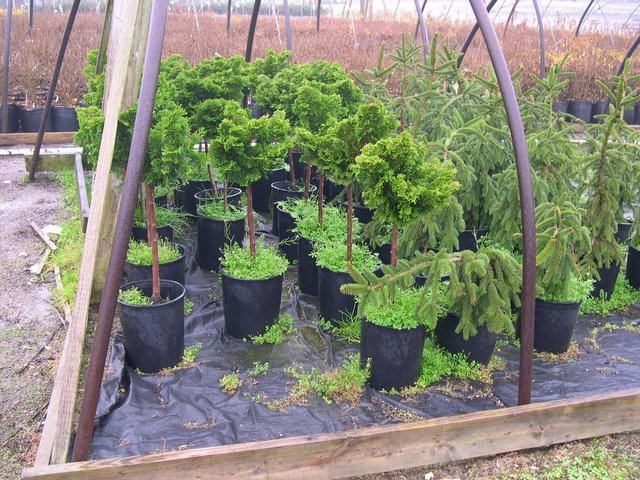
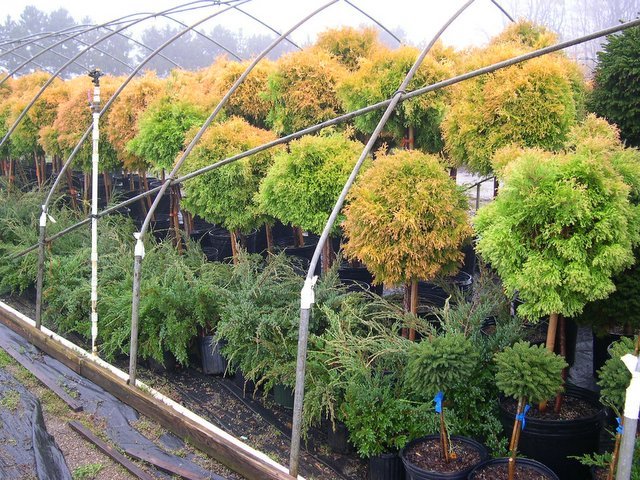
Just some shots from the Conifer area at Hobby Nursery near Loudonville, Ohio
They have a large selection of standards and other "focals" the hard part is to decide how to support these focals in the landscape-what is the best supporting cast???
These were taken last fall-I am going over next week to buy a few things, these shots are a reminder to get going on the project. Posted by Picasa

Saturday, May 13, 2006

Conifer Land

Lots of choices from Hobby Nursery near Loudonville, Ohio

Thursday, May 11, 2006

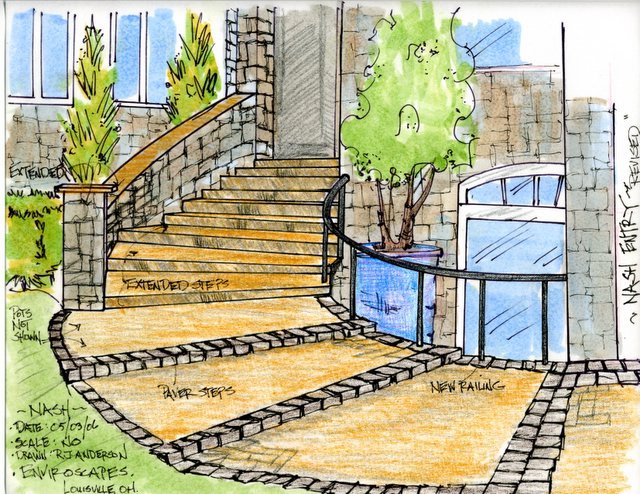
Entry Steps


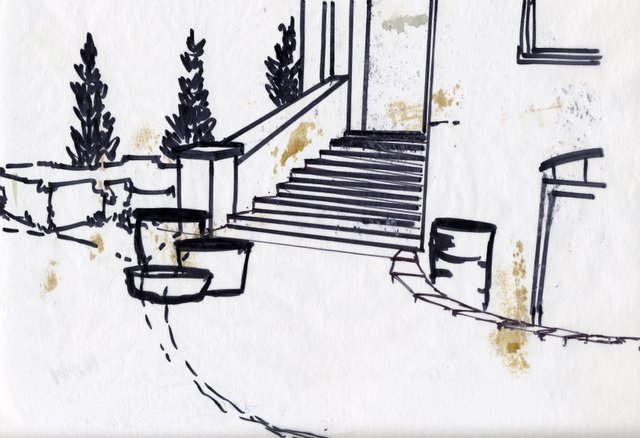
This is where I started, you can see in the previous two entries where I went with this. Posted by Picasa

Friday, May 05, 2006

Previous Front Entry

This look was coming straight down the stairs, with all vertical movement, and flat to the drive. Yesterday's image was more steps, shorter risers/wider treads-it will be interesting to see which way homeowner's go . . . Posted by Picasa

Thursday, May 04, 2006

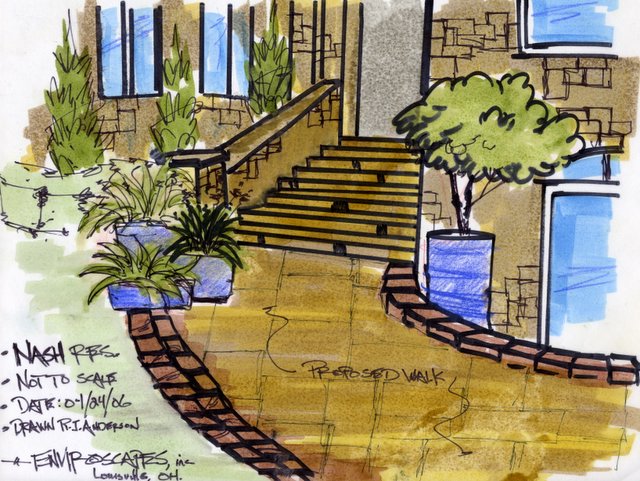
Revised Entry

  Posted by Picasa

Monday, May 01, 2006

Thomas Hobbs

Just finished reading "The Jewel Box Garden" A interesting and very opinionated look at Garden Design.

As someone who works in the Midwestern or Great Lakes part of the U.S. it is hard to look at a lot of west Coast pictures and not be a little envious of the climatic situation. Sure we can pull some of that plant combo stuff off, but for the limited growing season-it is, at times, hard to pull off the look.

We do what we can in the climates we live in and try to find ways to exploit the summer growing season. At any rate no matter where you design there is something in here you will be able to take away and use.

After all, isn't that what we really are asking for as professionals-be it a lecture, or a book, or in attending a symposium???

Friday, April 21, 2006

Backyard retreat

This is the plan view conceptual of the same space as shown in the previous two renderings. Here the relationship of how the entire backyard would lay out and the space between the upper and lower terrace is explained in this conceptual drawing.

Everything starts with the steps and walk off the drive and down into the upper terrace. A fairly wide set of stairs separates the upper terrace and its lawn from the more public pool area, and the large opening coming from the 2 sets of doors from the walkout basement.

Where the pergola is shown there has been a lot of discussion about some sort of poolhouse to be installed. It seems now this is the way the project is headed.

There is also strong interest in keeping the folly/ornament at the top of the hill. We are now investigating possibilities for this structure. Posted by Picasa

Wednesday, April 19, 2006

Continued: Refining the Space

This is additional look at same space from Monday's post. just trying to get a little closer to a possible look and feel of how the space could turn out.

This was a rendering shown to client and after seeing this, she asked of we could expand on this by turning the pergola into a "pool house"-a big change but not an impossible one. I am going to work on that tomorrow. Posted by Picasa

Monday, April 17, 2006

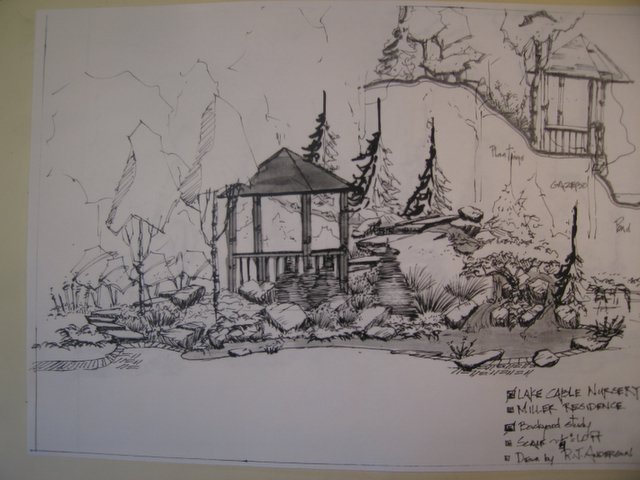
Pool. Patio, Spa, Pergola, Folly

This backyard may get to have it all. we are looking at the lower pool area from where the stairs would lead to the lower terrace. This upper terrace consist of a nice sized lawn space for play surrounded by plantings and a few sculptural peices.

The lower patio has all the entertaining area plus an area to relax. This pergola may change to some sort of poolhouse-I have been asked to render that possible design scenario.

The walk up the hill on the left would lead to the Folly, "temple" seating area. Built as much for it's aesthetic from below as for seating to look over the entire backyard. Posted by Picasa

Thursday, April 13, 2006

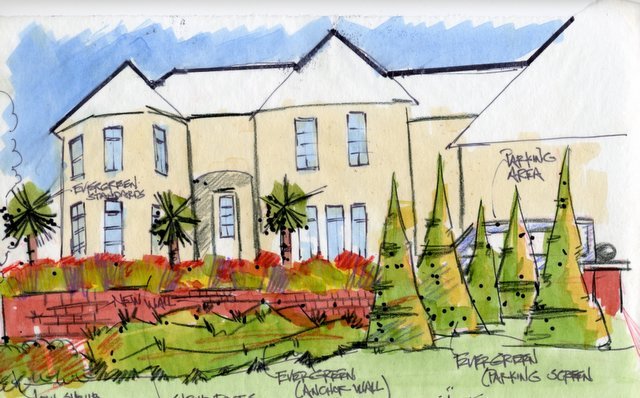
2nd Look at wall

This is from another angle for the same project as yesterday. Trying out different ways to install a wall that is needed to hold up the new parking area, but at the same time not dominant the entire landscape.

My guess is the wall will be shortened and cut back sooner into the bank-not wrapping all the way around. If we add a step or two at the house we will negate some height in the wall also-an extra step or two is more cost effective to overall budget.

The real question will be will the homeowner go for the idea, and for the suggestion that the wall be done in brick-like the house. We shall see. Posted by Picasa

Wednesday, April 12, 2006

Parking Court, Modular Wall, Plants

I don't know if this is going to work. Obviously this is a rendering for a front yard where the main elements are this new wall, the parking spaces now available because of the new wall, and the diversity of the planting(s).

The conifer screen is good and the anchor plantings along the wall base. What is now bugging me are the "standards" above the wall that appear to be placed in the mass planting. It shows some rhythm and harmony, but I now wonder about the appropriateness, and aesthetic. client is looking at this and others on Friday, we will see. Posted by Picasa

Tuesday, April 11, 2006

Bad start to this Waterfeature

This looks like to much rock already-I'll let everyone know how it turns out. Posted by Picasa

Monday, April 10, 2006

Springtime from our Woods

A look down through the woods to the back of the house, and shop. Maples are getting ready to leaf out, and the grass is getting ready to be cut.

The hill behind the house almost goes straight up in spots, allowing for the angle in this shot. The woods fill in fairly full during the growing season but there is still enough space for the shafts of light to appear.

These shafts of light, along with the areas of darkness really make for a great woodland setting. Posted by Picasa

Tuesday, April 04, 2006

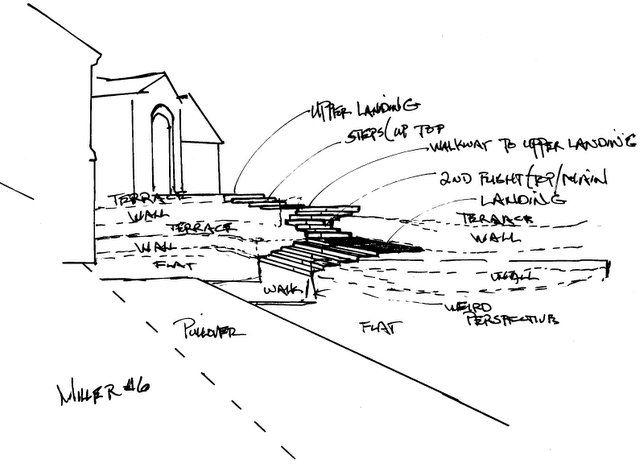
Advancing the design

This rendering takes it a little further along in the process. Here we have "more defined" the space for what it needs to become.

This clean of a drawing is actually being shown to homeowner, without plant material.I would have preferred to add in the plant material, but the contractor was anxious to move the process along. Posted by Picasa

Rendering, sketches


This is a couple of early looks at a weird situation. The main driveawy is down below but the front door is way above-so we need some walls. terraces, and over 20 steps to get to the top.

Maybe I should just design another driveway, further down the gravel drive to get up and around to the front door. Even though the homeowners seem to be against the idea. Posted by Picasa

Monday, March 27, 2006

Remodeling failed

It appears the remodelling job did not go as planned, a few setbacks have occurred. Time to right the ship and get back to a regular schedule.

Tomorrow will be the return of drawings that have to do with projects that I am now working on. Stay tuned Posted by Picasa

Monday, March 06, 2006

The Lone Icicle

No story, I just like this shot, it says so many things about the possibilities of water. Posted by Picasa

Saturday, March 04, 2006

WCI offices to be remodelled.

I've had a little trouble the past few days getting stuff out because of the work being done to the building. It appears we have gotten a little too ambitious in the scale of the work we got going.

However we are going to work through it the best we can and continue to churn out some good work, enabling us to be flush with success this season.

I hope we will be able to wash our hands of this mess soon and not have the Spring season go right down the drain. So hang in there with us. Posted by Picasa

Thursday, March 02, 2006

Backyard Patio ???

Another look from the opposite side of the back yard.

We need transiton from doors, enough patio space for entertaining, and some protection from the Southern exposure. Then more transition to the left side of the frame to get around to the front. Solutions/conceptual renderings start tomorrow. Posted by Picasa

Wednesday, March 01, 2006

Landscape Design magic

This additon needs some help. I wonder what I will come up with . . . tune in tomorrow. Actually; to tell the truth, at this moment I do not know which way I am going here with this project.

It all starts with curvilinear or geometric. Posted by Picasa

Monday, February 27, 2006

Skecthbook rendering

A rendering from a couple of years ago. Found this when I was going through a pile of stuff. I remember this drawing because the homeowner kept remarking on how they wanted a really spectacular view out the windows and wanted a great place to entertain.

The short of it was the contractor I drew this for did a poor job explaining the install process, along with the fact we were $35,000-$40,000 higher than the other guy looking at project. Even though there idea was not comparable.

The homeowners went the other way. Afterwards; maybe 3-4 weeks after completion I ran into the homeowner. His 1st words were "I made such a huge mistake" He was totally unhappy, and lamented on how he wishes he would have spent the extra money.

It's weird, because now as I look back on this I remember telling the contractor his final price was too low, maybe $12,000 or so. He agreed, but said he really wanted the job. My point is that money he cut off the bid was his profit and maybe more and he still didn't get it, actually saving him money in the final analysis.

I think you should bid the price you need to bid and stay in a healthy business situation and let those shopping on price alone live with their decision. Look for clients who value good work, sound design, quality materials and a philosophy that something that stands the test of time is of the highest value. Posted by Picasa

Saturday, February 25, 2006

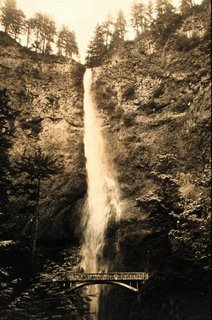
The Stone Foundation, David Rael, Multnomah Falls


The Stone Foundation symposium for the year 2006 will be held in Hood River, Oregon. The local host for the event is David Rael of Rhino Tools. David is so pumped up about the vent he started a blog to keep everyome imformed of what is going to happen in Hood River, from Sept. 28th through Oct. 1st.

He posted this picture of Multnomah Falls, awesome shots here and for those of you that know me . . . well; you know this got me pumped. I am ready to make something happen-right now.

TSF is a collection of all types of people with one huge thing in common-STONE. We love stone. What started out as a get-together for Stone masons, particularly those who do dry work, has snow balled into something completely beyond that.

Stone junkies have found out and have just worked their way into the organization. Me, included. Nowhere else can I find these kind of people, and make no mistake about it they are great people. Attend one event and you will understand. You are pulled in for the love of the stone, but become something else when you get to hang with a bunch of folks who love taking rock and turning it into stone. Posted by Picasa

Tuesday, February 21, 2006

Sewer pipe, or clay tile

Anybody guess what I am going to do with these. There are all collected in the "seconds" pile at a local manufacturer. They come in several shapes and sizes, and there is a color range.

Later this Spring I'll show you what I have attempted with these. Posted by Picasa

Sunday, February 19, 2006

Parking court, a 3rd view

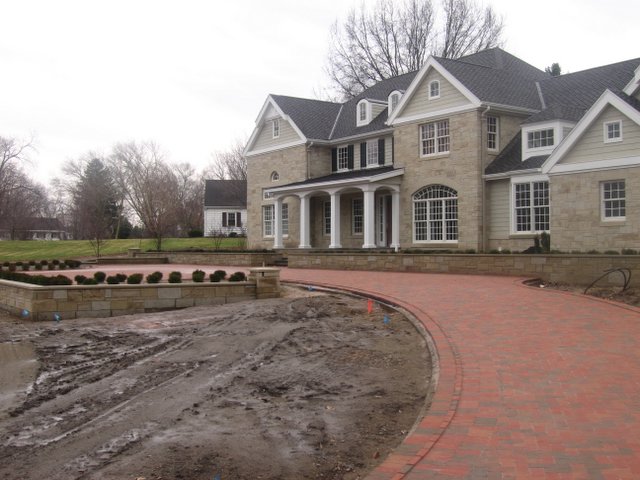
This is a hint of what visitors will see as they pull up into the parking court. Homeowners and regular company will use the drive off to the right.

This shot was taken just a few days ago. This winter the weather seems to have been unusually mild and some work has continued.

Design goal was to extend the architecture away from the house and create a platform (upper terrace) for the residence to become part of the landscape and at the same time separate from the vehicle area.

Boxwoods create mass-collection and tie everything together, Look for strong seasonal color and a strong architectural fountain to be place in a specific area on the parking court wall. Posted by Picasa