Tuesday, July 25, 2006

Conceptual Drawings for Terrace and Patio

 
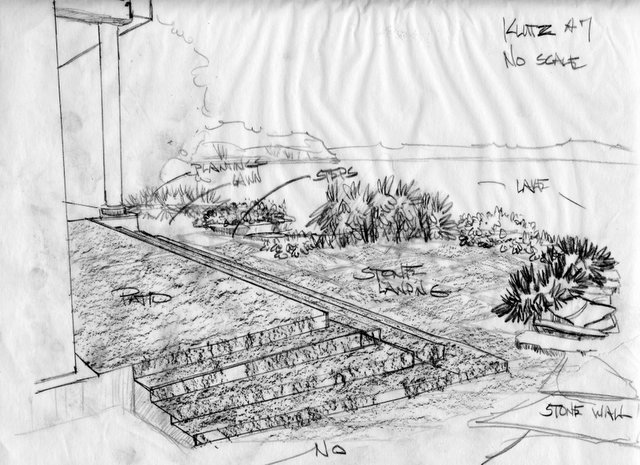
This is the before picture. Homeowners acting as their own general contractors have called us in late. There is no good access to lower area. The boulder retaining walls were built in such a way as to actually minimize usable space. Add to that there is only the narrow, obvious, perfectly centered set of steps to the lake. Symmetry where there shouldn't be any symmetry.
 
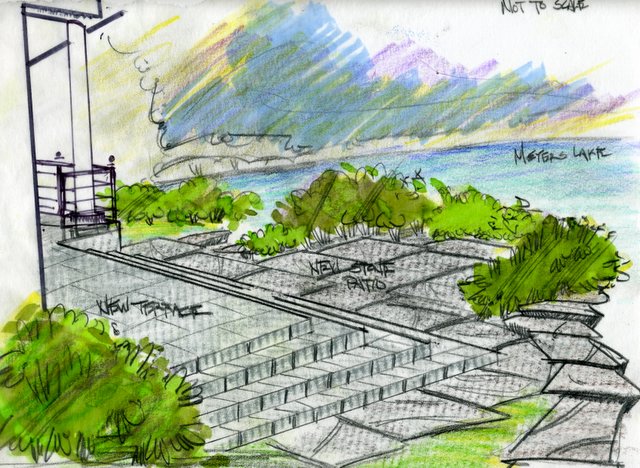
Here is a early pencil sketch for a possible solution. Everything seems tight.
 
Furthering the solution along-everything seems tight, and it is because the space is small. The homeowners have really boxed me in, and the contractor is hoping I come up with a solution.

I need a terrace, a set of steps (not two sets of steps), a small patio out on the edge (this is a must, it's a great spot), and some planting space to soften transitions. Oh, I also need a firepit, though I think this is going to have to go below.

If anything comes out of this blog I hope it is this. If you are a homeowner; actually a "building" homeowner (or about to build) . . . get the landscape designer involved as soon as possible. Even before you site your house on the property.
We deal with these spaces, access, drainage, lines-of-sight issues, etc. 100's if not 1,000's of times. The sooner the Designer is involved the sooner the homeowner starts saving money.

More on this later today/tomorrow Posted by Picasa

Monday, July 24, 2006

Hardscape Ideas

 
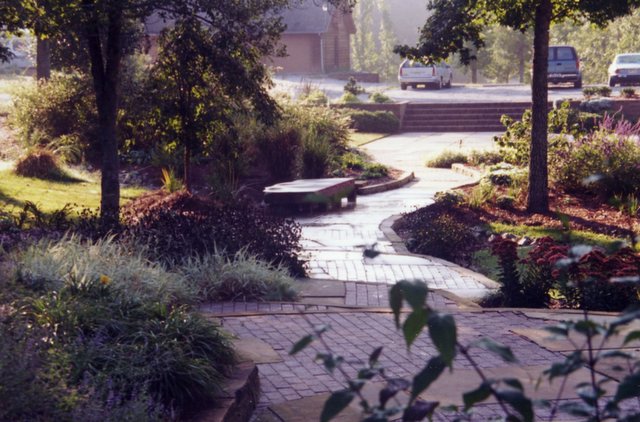
Here's one for you to try, a combination of brick and stone. The small retaining wall stone is sandstone from Briar Hill. It's a quarry in central Ohio. I have other pictures from the quarry here.
 
This is the final product brick and stone. For fun add a 2,700 lb. bench. Comments? Questions? Okay then, get started and e-mail me those finished pics.

These are scanned images from slides of a job finished in 2000. The job is in South Carolina and the stone was shipped down on two flat-bed semi's. The brick, is brick. It is not a concrete paver and is from a local supplier. Posted by Picasa

Sunday, July 23, 2006

An Appreciation of Stone

 
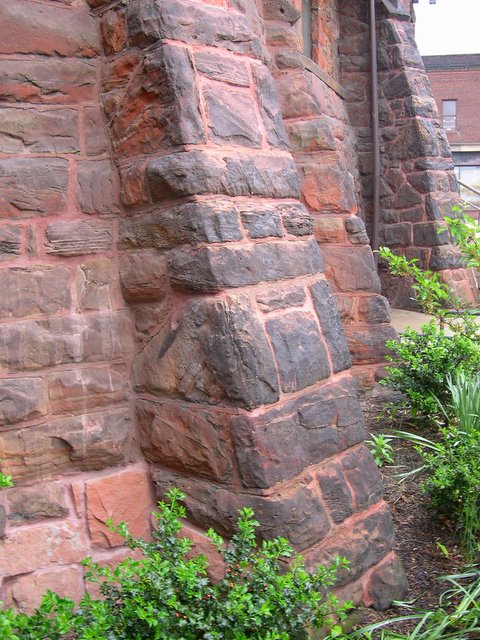
Some really nice red sandstone. This is a church in Barnesville, Ohio. The masonry work is very well done, including the facing of the stone to create the wonderful textures at the joint lines.

I think I will devote Sunday postings to "appreciation". Whether it be the material, the craftsmenship, or nature. Posted by Picasa

Saturday, July 22, 2006

Ascension, more images.

 
I posted about this project on Wednesday the 19th, and mentioned something about putting more photos online-well then go here if you have some time to kill.

There are images for the drawings I completed for the proposal and many shots of the job in action, including a traffic jam and the Fire Dept. hosing off quartzite.

What I wish I had were some night shots-someday. Posted by Picasa

Friday, July 21, 2006

More on Yesterday's Waterfeature

 
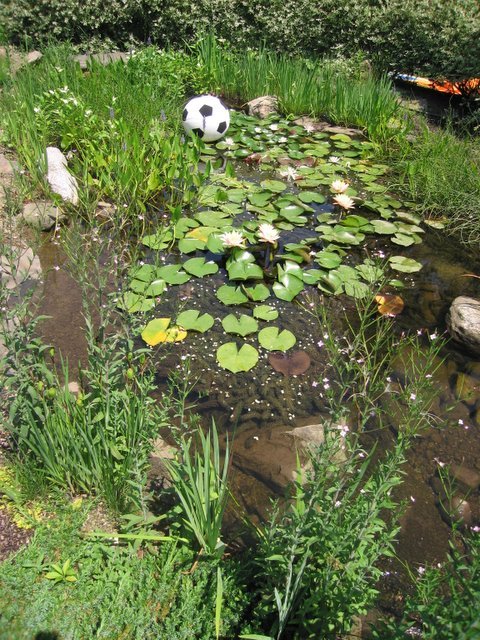
The inflatable soccer ball is a nice touch-don't you think??? As you can see the aquatics are pretty much having their way and the water clarity looks pretty good-but the soccer ball . . .
 
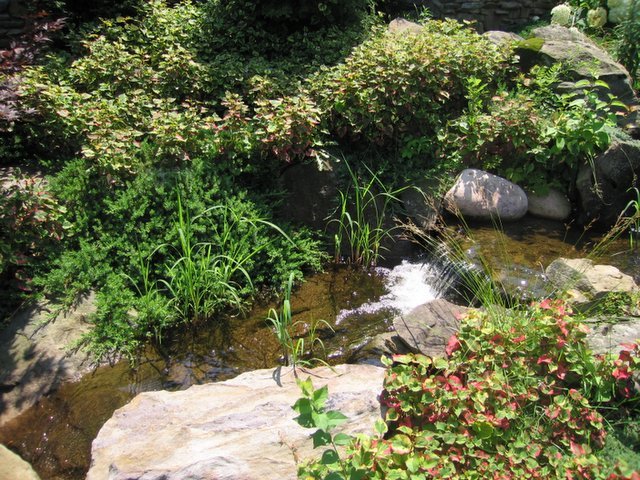
Here in the stream you can see where the grass is growing, this would drive most suburbanites absolutely crazy, just crazy. Not here though, they love it-I think.

So all kinds of stuff is going on-it's wild, it's wet, it's . . . you decide.

By the way, if you click on 'em they get bigger. Posted by Picasa

Thursday, July 20, 2006

The Principles of Landscape Design: TIME


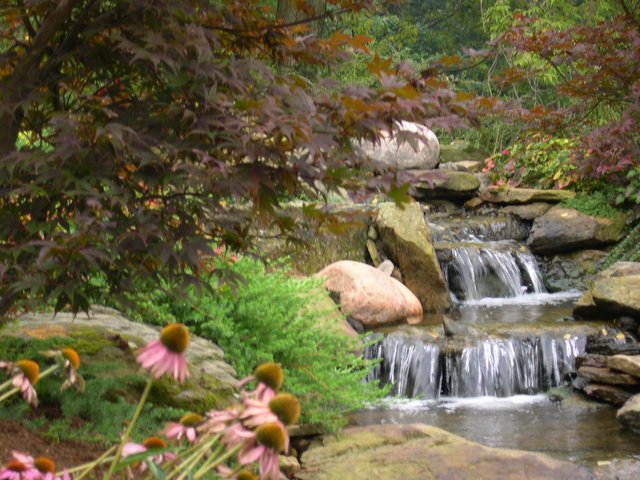
The above image was taken on Monday by me. I had a chance to go through this neighborhood and inspect a job we had going in nearby. While there I decided to look in on a few others. I was most curious about this one. I was curious about how neglect and the influence of time had affected what I had installed almost 4 years earlier.

The story:I knew the plant contractor who installed the material away from the pond and falls was also going to maintain the project for a year. He had asked me to come in and build the waterfeature on this one-I obliged. What did this mean? I knew he might not be there for the long haul because maintenance was not his focus-installation was. I had no idea what would happen from there.

I also had heard the pond was "for play"-- to be something for the kids to play in and through. This is almost always bad in a closed system-the number of ways to screw the thing up are endless. It's not like the creek running through my backyard when I was a kid . . . . this is artificial-it needs man's hands to keep it running. I immediately declined any type of contract to maintain, and I specifically mentioned that the 1st time "Junior" ran through the pond with toys the liner warranty was no longer in effect. Well, just what does all of this mean?

It means I tried to design and build accordingly. To use large/heavy stone at transition points and to anchor and wedge them in place. For the stream and waterside plantings, I tried to use stuff that was tough, adaptable, hardy, and would tolerate neglect. It was to become the survival of the fittest. It was to become a war zone.

Here we are 3+ years after the fact. What do you think? Tomorrow I'll add a shot from another angle and throw in a shot of the pond-which has been neglected and abused -- especially the edges.


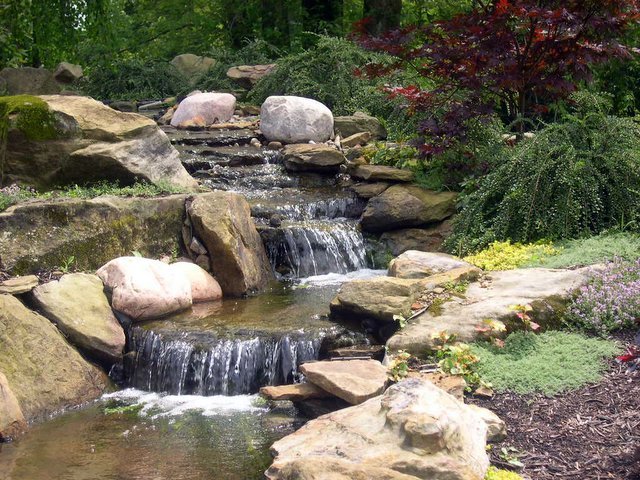
Year 1 The image below (Photo 2) was taken during the middle of the 1st year growth in plant material at this series of streams and waterfalls I built. The plant maintenance looks okay. It looks like it could be spectacular one day.

Photo 2

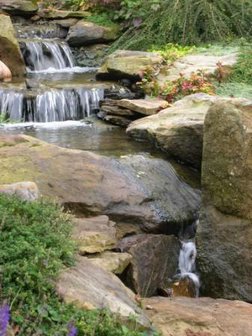
16 months These 2 images were taken about a year after Photo 2 and about 2 years before the photo at the top of the post. You can see the way time is working its magic. The growth of the material and its influence on the landscape.


The final thought. This waterfeature is in one of the upscale neighborhoods from a few years back where the property lots were usually an acre plus with 2,3,4 story houses, built back off the street. Everyone has a "lawn service" -- that type of place. I would think if this backyard was anywhere but backed up to an unbuildable area (where they had neighbors looking in) there might be some finger pointing going on. Everything is not perfectly clipped, straight, square or otherwise. On the other hand, different observers may look at this feature in its present state and say "they love it".

"IT" truly is in the eye of the beholder. Personally, I like how the groundcovers are\have been, waging a war (it looks like the Houttuynia is winning) to end all wars. Other plants are sneaking in; grass is growing in the stream bed-always a good thing when looking for a naturalistic feel. I like it. Others would call this "too unkempt".

In this analysis-the homeowners are living with it. Someone at the house when I was there said they "loved it". By the way, I'm not sure who that someone was. They enjoy the scene, the space, the sound, the movement. They are living with time's effects.

Time's effects will continue and with no real maintaining of the site, (the aquatics area-pond plants and plants surrounding the aquatic area-everything growing along/in the stream bed). How long will it be until all control is lost? Just how long will it be before time's effects overtake a man-made environment making it no longer enjoyable?

Where do you draw that line? What is the criteria? What exactly is over-run??? vs., say, the "natural look"??? Posted by Picasa

Wednesday, July 19, 2006

Trac-hoes, 100 Ton Cranes, and VERY large Boulders.

 
I have just put up what I am going to call a "project page" on my website. It concerns this sculptural piece that I named Ascension It is on a hillside going into a large city in South Carolina, and I had hoped it would look like whitewater tumbling off the hillside.

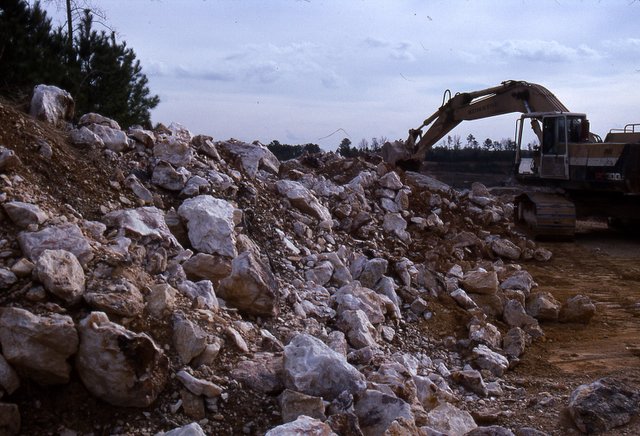
In the above photo you are looking at the quarry where the stone came from. A mica-schist for the outcroppings, big boulders, banks, etc. and a quartzite to represent the whitewater (lots of mineral deposits and flakes to make it shine --especially at night with lights).
 
Right now I just have a lot of images up and am going to add a narrative in a day or two. Two things will always stand out from this project for me. One---it took 3 times as long to prep as it did to execute the installation of the project. Two--- it was a lot of fun, a lot of fun. I'd do it again, given the opportunity.

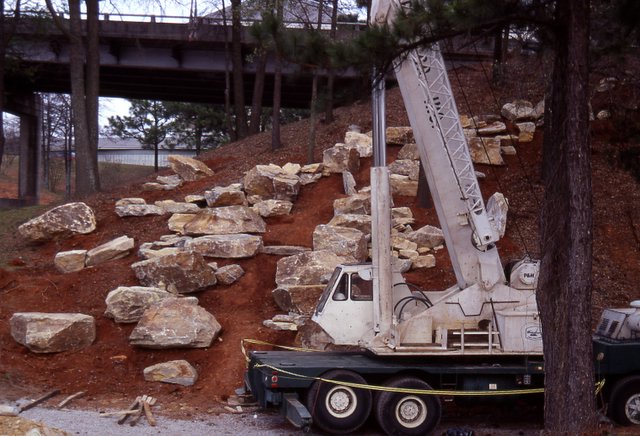
The above shot is the crane in action. We spent 2 full days just preparing the correct base for the crane and it's outriggers to stabilize on. It's good to be careful when moving boulders weighing as much as 13/14 ton.
 
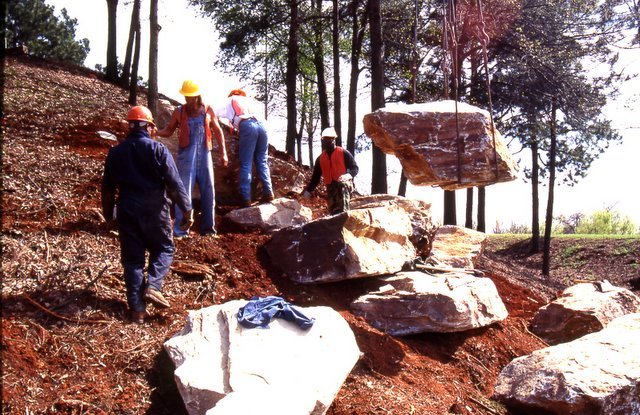
Placing boulders-this one probably weighs in under 2 and a half ton -- a mere lightweight. So safety at all times - which is really about being alert. While those guys are doing the final prep, the crane operator and I did a strange dance to communicate where and how I wanted the boulders placed.

The other nice thing about this was that it was not a pedestrian area so I had some latitude in placement. After all, my primary viewer was going by in cars at 40-55 mph making detail in placement a non-issue.

The city did a little bit of planting around the edges to soften the area, I would have liked to put in several hundred grasses but there was no budget for that sort of planting.

Final thoughts, it was a great challenge - especially logistically, but it was a lot of fun. I hope it brings a little bit of enjoyment to those that drive by everyday.
Ascension Posted by Picasa

Monday, July 17, 2006

Rendering . .. Designing with Graphic Thought (2)


More examples of how I look at graphics to think/create/decide visually. For you designers on the less-experienced side-do not be afraid to go through a lot of "trash" to get you to where your design needs to get to.
Overlay, on top of overlay, on top of overlay-work those lines. Work to create that magic. Look at the interplay of elements in the space -- it's about spatial relationships. You will also notice there is very little mention of specific plant material/names. That's for detail time - right now is for evergreen/deciduous/tall/short/weeping/upright, etc. The details will come after spatial relationship is decided.

One other thing about this design process-do not be afraid to jot notes down along with the graphic thoughts. In classes that I have taught what I see a lot of beginners do is work with lines (timidly), or they come in off a site, lots of notes-but then stare at the paper . . . DRAW!!! It won't bite back. Posted by Picasa

Sunday, July 16, 2006

Rendering . . . Designing with Graphic Thought


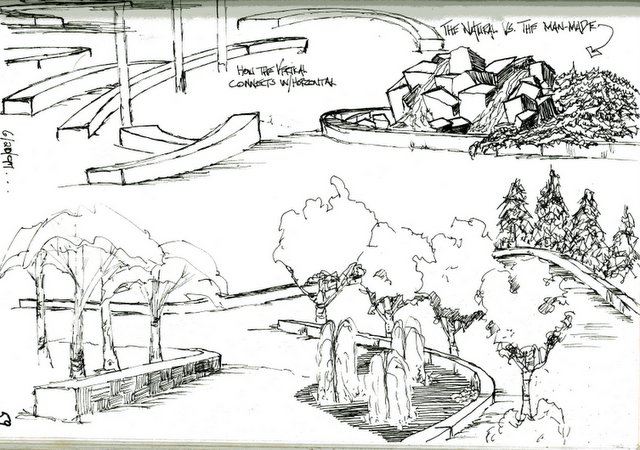
For me the design process is a continual manipulation of lines on a surface(paper). At some point I achieve what I am looking for. Well, most of the time I find what I am looking for-though I am not sure some of my friends would agree with this.

So what are we looking at? This is an early conceptual for a plaza in a small town. A couple of buildings were slated to be torn down and they were looking for some ideas on how to use the space. In this case, the budget fell completely apart early in the project and nothing became of this.

I bring this up because of the plaza project I had just been working on, and the idea of the seat wall working it's way through the tree line, making it (in my mind) kind of "arty".

"Arty" -- I'm not exactly sure how you would define that. It's sort of how homeowners use the word "natural". For the most part they have no idea what that means-most likely that is the same with me and "Arty" Posted by Picasa

Seminar sketchbook 3


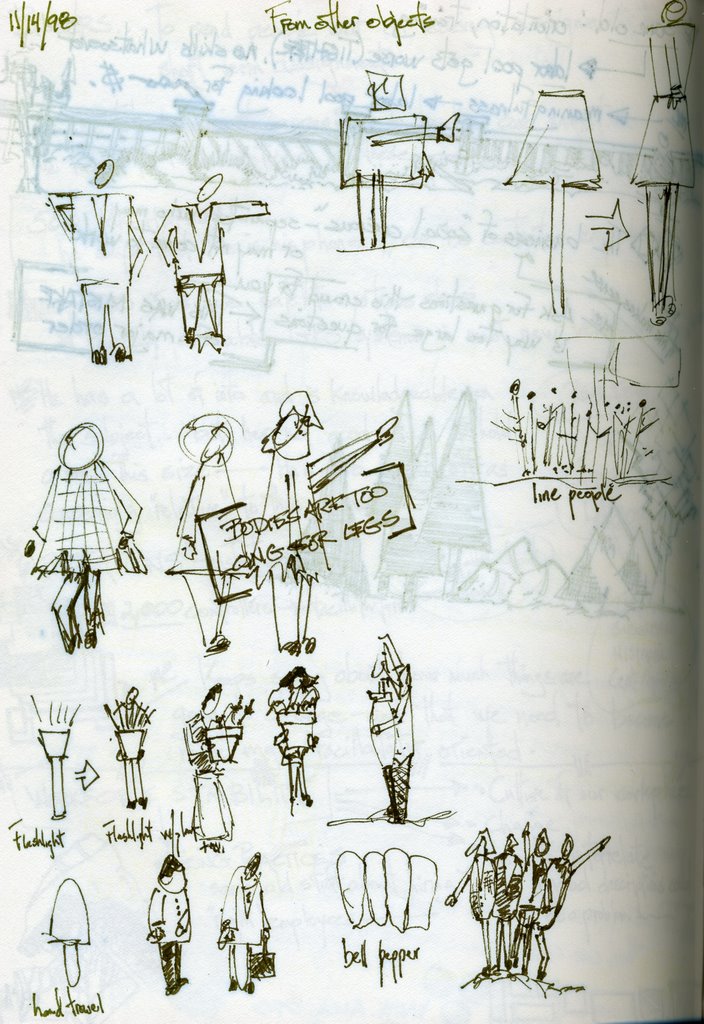
Well this is another scan out of the '97/'98 book. It looks like I was in a class on drawing people-a lot of my former studente were terrified of drawing people, just terrified.

Actually, all it takes is an oval, a hangar, some folds, a "W" and some tiny "o's". and you've got a person. See? Don't you feel better - you can draw people.

Friday, July 14, 2006

A Decision Reached

 
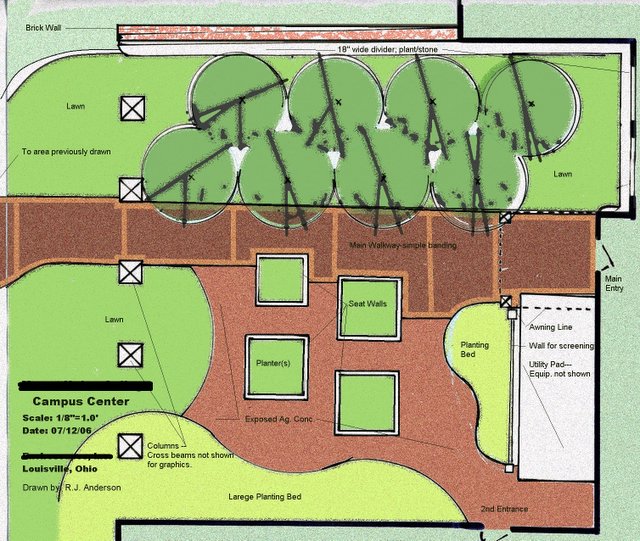
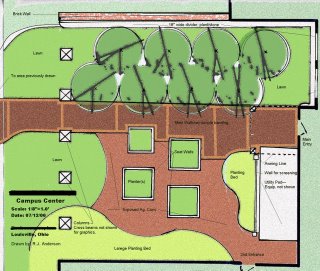
A couple of posts ago, I talked about this plan view conceptual vs. the other example posted. I discussed the pros and cons of each and added a few other thoughts. This was the one that was chosen for the project.

The client liked the possibility of students being able to interact between the seating areas available to them. They also liked the collection of trees on the other side and the overall feel of the courtyard.

The important thing for any designer to remember is that given the task of defining space with a lot of people and traffic---give them a space for "community", allow them space for interaction and possibility.

I think I learned this lesson best when I hop-scotched all over Central America. There was a great sense of community and interaction in the city plazas where there was:

1. Seating -- and lots of it.
2. Focal points to congregate -- around-steps, platforms, statuary, tree-planters.
3. Trees, trees, trees -- for all the obvious reasons and the fact that trees provide a sense of enclosure.
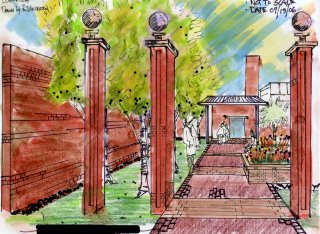
 
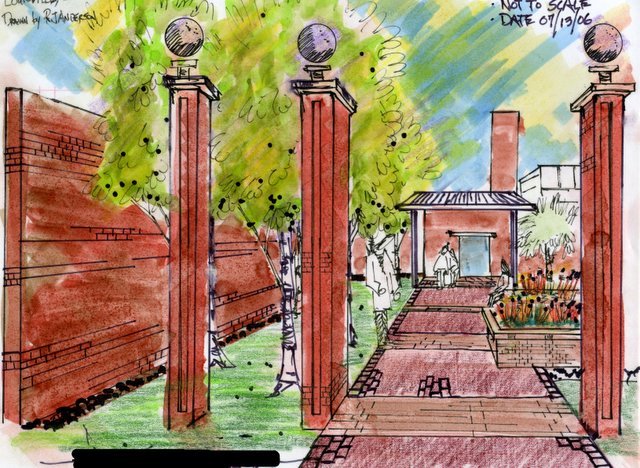
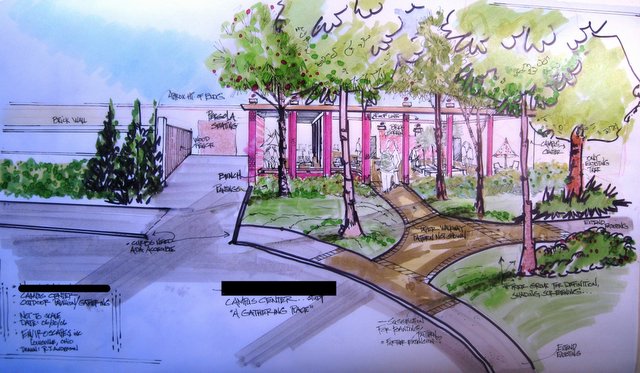
This color rendering also helped seal the deal. Although I personally think this is a technically bad drawing, it does speak to how the space could look.

In the construction layout, we are looking at 16-17 feet between the walkway and the brick wall on the left. They are still talking about 8' high; I hope that is scaled back to 6' or so.

That wall is important as it screens off the service/delivery dock. Anything less than a solid wall would kill the feel of the plaza space.

When I speak about technically poor, I am referring to the way I used color here, and the heavy hand with the color.
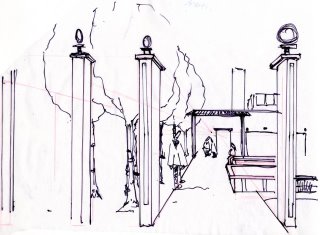
 
Ahhhh, a black and white line drawing. This is my kind of landscape rendering. The stage shown is the step before the color drawing. There were 4 trash drawings before this one. Each drawing builds upon the last. When I finally get to a place I like, the drawing is then done in a style that is presentable to the client.

To the laymen out there, this is a one-point perspective drawing; one of the simplest styles to use and because it is simple, it is effective and powerful as a design tool.

I was trying to give the observer a view from just outside the threshold entrance to the plaza, to show how it would look upon entering the area. All other renderings of the entire space had the observer standing in the street or halfway up the hill - about 100 feet from where we are now standing.
 
This rendering is a reminder to also show the scene outside the plaza area. I posted these drawings a couple of weeks ago and there are a few more to go along with it.

This tells the story of what the observer would see coming down the street or coming to the plaza area from the football stadium. The trees are not only here for all the obviously good reasons, but there is a lot of equipment on the roof of that building which these trees will screen away.

It was these drawings, along with some others, that have cemented an agreement between the contractor and the client. There are changes that will be made, and tweaks along the way, but the concept, the feel, the flow, will remain. To be sure, some enthusiastic choices about plant material, spacing, etc. remain.

The project starts later this summer and is to be completed around the 1st of September. I will post pictures and we'll see how close the concept came to reality. Posted by Picasa

Thursday, July 13, 2006

Seminar sketchbook 2

 
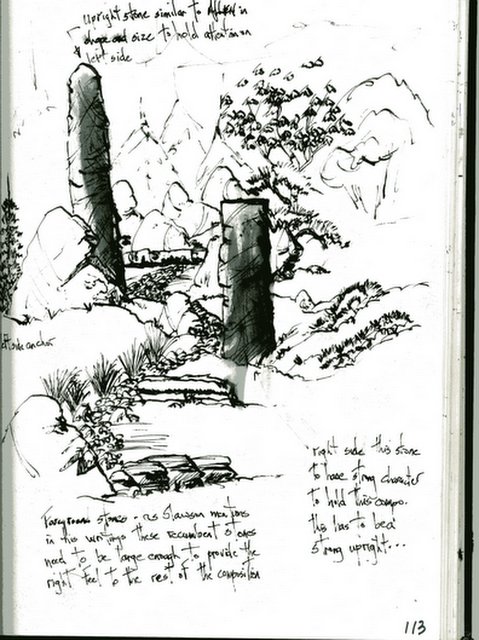
From the '97/'98 book. must have been looking at a small waterfeature and stone walkway project with a Japanese Aesthetic.

Plus it's bigger than what would go on the back of a business card . . . this is a blog insider joke, of probably which I will be the only one who gets it. Oh well, hey-it's my blog. Posted by Picasa

Rumblin', Stumblin' Bumblin'

So I get an e-mail from Oldroses at Garden Voices which is part of the GardenWeb.com site. Letting me know that she had linked to my site and posted the sketchbook story. The Garden Voices page is one of those sites where they do a lot of clipping from stuff around the Web-as I understand it. Lots of work, lots of perspective, a great source for Gardeners

While there I stumbled across Sign of the Shovel by Michele Owens. Michele I love your The Shoveler's Manifesto. I was laughing pretty hard. What else I like about this site is . . . it's about gardening, but it isn't about (my battle with the whiteflies) kind of gardening site. Check it out. Nice stuff, and a great find/link from Caren at Garden Voices.

So, snooping around I noticed a link to Garden Rant Uprooting the Gardening World. And I love it. great, great, great-very funny stuff. Just think about it ladies (Amy, Michele, Susan) I am part of that Horticulture Industry and I do lots of landscaping (well, actually Landscape Design) and I love to work with plant materials. Yet, I still love your Blog.

This, however, I will not hold against you and I will certainly add you to links that I "know" are linkworthy. Keep it up, keep up the fight. There are a lot of "yahoo's in my industry" . . . afterall, why do you think I'm here?

I gotta get me one of them Tip Jars . . .

Wednesday, July 12, 2006

A Tale of Two Conceptuals

 
This conceptual uses a design principle called "arc and tangent". Where everything (most things) start out as rectangles and squares, and then are rounded off-connecting arcs/ I have been using a lot of this lately and there is a reason why.

I; personally, was getting lazy with a lot of lines. Lines for walks, lines for beds, lines for planters, etc. I was making work in curvilinear form, and you know what? It was easy . . . easy to do, easy to think of, and easy to implement.

I have noticed that most American Landscapes are some sort, or form of curvilinear. Not just for the "easy" reason,, but . . because it also is the best design principle to use when you start thinking about "Natural".

"Ooooh, I want something that looks natural!" Please dont' get me started on that subject-today. Maybe this winter, but not today/not today.

The upper part, or walkway through the boulder seats, is my ode to the "Japanese stroll garden". It really isn't fleshed out here and there is a reason for that. The client doesn't know it's coming! It will be a surprise and a departure from what's there, and it is totally different from the other side of the main walkway-"The Congregation side".

For a conceptual plan I have drawn a lot of the lines in pretty hard-there is a budget issue along with the design side, and we are working hand in hand. We (the contractor of record and I) feel that if the design is strong enough-the money will follow; as in, raise the budgeted amount.

 
This conceptual is totally different-some Geometric to be sure but the bed lines, hmmm, the bed lines are definitely curvilinear.

The Planters are the same as in the above conceptual, to do double duty: hold plants, and act as a seat wall. Above the main walkway are two rows of trees on some rolling lawn. something to kick back on should the mood strike.

Speaking of the main walkway-it needs some work. Especially going from left to right the right side (along the bottom) is just not good. but, hey! it's a conceptual. There is no reason to tighten that up right now, until they have seen the ideas we have presented to them.

So this is for a high traffic area going into the back of a high use building on a small college campus. Which one do you pick. I know my preference-they'll probably pick the other.

I'm gonna guess this is my longest entry to date. I hope I haven't bored anyone. I do appreciate the e-mails for the "way-to-go's", "keep it up". As long as somebody is reading or listening-I'll keep writing or talking (scary thought). Posted by Picasa

Tuesday, July 11, 2006

Sketchbook Rendering

 
A rendering from the old days . . . this was taken out of the '97/'98 seminar sketchbook. I have kept these books since 1988/'89. That way I have all my notes since that time from all seminars attended-save one.

I was leaving the .ANLA Management Clinic in Louisville, Kentucky one year when I heard a strange noise behind the car. The noise was my seminar book hitting the road(it had been left on the trunk of the car-apparently). I stopped the car, got out . . . and never did find it. Very puzzling.

I guess the information was so good from the Management Clinic that whoever immediately came behind, or saw it fly off the trunk-just had to snatch it up.

But I digress-this was a concept drawing for a stone grouping, plants and water. A Rick Anderson vignette . . . if you will.

So how 'bout it? Want me to build one for you-let me know. Posted by Picasa

Monday, July 10, 2006

Squidoo

Squidoo, what is Squidoo??? exactly what I was thinking when I ran across it in the Pinko marketing Blog. What is the Pinko Marketing Blog? it's a Blog I stumbled into while reading 10 resons why the internet is good on horsepig cow.

Think about it horepigcow to Pinko Marketing to Squidoo on The Whispering Crane Institute. It must be the internet.

Back to the original question. What is Squidoo it is a on-line community with folks talking about what is near and dear to them in something they call a Lens. A single page on a specific topic, this is what Squidoo has to say . . .
"We have built a new online platform and community that makes it easy for anyone to build a single page--called a lens--on a topic, idea, product or cause he is passionate about. These lenses in turn help finders get unique, human perspectives instead of computer-selected and often irrelevant search results. Not only can Lensmasters spread their ideas, get recognized for their knowledge, and send more traffic to their Web sites and blogs—they could also earn royalties.

Squidoo's goal as a platform is to bring the power of recommendation to search. Squidoo's goal as a co-op is to pay as much money as we can to our lensmasters and to charity. And Squidoo's goal as a community is to have fun along the way, and meet new ideas and the people behind them."


Why am I using Squidoo? It looks like a good place to sit down some very specific information on very specific topics, and it looks like another great way to promote this blog-which needs all the promoting it can get. My Blog will continue to be the number one source for information.

A postscript-if you want to sign up for Squidoo, please use this reference link:

http://www.squidoo.com/lensmaster/referral/rickanderson

Sunday, July 09, 2006

Nature as Teacher (3) Setting Stone


The unusual alignment of the upright stone really appealed to me. This stone added something to the space that I found very compelling. Though the stone is much smaller it adds a strange kind of balance to the space. and also acts on it's own. I guess I am a sucker for upright stones like this-they send a great message or add character to their space.

When it came time to build this set of vertical falls I really wanted to try and add some uprights to the composition. Not only do they hold the left side of the "build" together, the two stones bring "something powerful" to this designed and built waterfeature.

It's been written in a lot of literature about stone pointing-directional and all types of symbolism with the uprights, history abounds with this discussion. well I just really like the look and the way the stone seems to speak for itself-very powerful. Plus I feel good about using the uprights because I have seen the same pattern in the natural World.

In most cases the majority of the stone should be composed with the grain running in the same pattern-to mimic what occurs naturally. Something a lot of professionals seem to forget, not think about, or just plain dis-respect the occurrences in the natural World.

If you really get out and study stone as it occurs you will see the "Contrarian" stones in their natural settings and understand where this type of stone work happens. Big rushing violent water, long drops, cliff bottoms, geological catastrophe, etc.

So break the rules of stone setting-only after you have learned the rules-and most importantly studied the occurrences in the natural World. Posted by Picasa

Friday, July 07, 2006

Nature as Teacher (2)


Root Flare:
Look at how beautiful and striking the root flare is . . .really gorgeous. We don't see a lot of that in today's American suburban landscape.

Why is that you ask??? Either (1.) The tree came to the site too low in it's container or root ball. (2.) Was planted too low. (3.)Mulch-Man there is a whole lotta mulching going on! mulch that is applied and how it is applied really irks me. I wish I could find some of those slides I have where the mulch is piled up a few feet high around the base of a tree. 7 or 8 inches deep in beds-but I digress.

This has to be one of my greatest pet peeves that I see in today's landscaping practices-whether it be homeowner or professional. Too much mulch !!!! So lets get that under control. For me-give me some great root flare any day. Posted by Picasa

Thursday, July 06, 2006

Nature is the Teacher

 
"When we pick up anything, we find that it is hitched to everything else."
--- John Muir
 
"If faith is put in a stone, it takes care of anything, if not it remanis a mere stone." ---Hindu Proverb

 
"Resilience is like a muscle. The harder we work it, the stronger it gets."
--- Beth Miller Posted by Picasa

Wednesday, July 05, 2006

Stream, Falls, several years ago

 
Not as happy with this final project-can you guess why???

This was taken about 6 months after completion.

The stone is a West Virginia field stone. Posted by Picasa