Showing posts with label Design Principles. Show all posts

Tuesday, March 06, 2007

In case you hadn't noticed

Even though I enjoyed my time here and appreciated the recognition of the Blogger staff I moved over to Wordpress.com.

It was not an easy decision because I had to hand export over 250 post, and find a way to move comments also. It was the opportunity to have several pages to add additional info . . . which also allowed me to clean up the front page of my Blog.

I don't know if I'm a minimalist at heart, but my inner designer likes clean and simple. So here I am gone . . . to Wordpress. Here again, is the new site.

Wednesday, January 17, 2007

Blogger vs. Wordpress

Well I have almost everything moved over to the Wordpress site. I am almost certain I am moving over there. The swag, chiclets(sp?), and buttons are not over there and I am not sure how that is going to work out.

I really do not want to add anymore to the sidebar. If needed I will add those to another page. I have added everyone's link in the link page and think it looks good, and those links look easy to find.

The page loads faster over there, and I like the cleaner look-hey! I'm a Designer! I Design, I like clean simple lines. Just look at my work.

Now I know graphic design is entirely different than Landscape Design, but aesthetics are aesthetics . . . aren't they?

Take a look, but I am pretty sure this is a done deal, unless a flood of folks say different.

The biggest reason not to leave is that Google loves me, it really loves me. I hope it happens at the Wordpress site. We shall see.

Thursday, December 28, 2006

Pergola Design

Entertainment Entry

This pergola was designed with several thoughts in mind, several request asked, and the pergola needed to be substantial.

I had looked at the style and size of house and determined right away we needed something with some bulk, girth, and substance.

The homeowners are not fancy, quaint, do-dad type of people that need to look at lots of embellishment or intricate detail.

Finally the space itself is big, big house, big pool, tall trees, and large lawn. Including a long drive with a big parking area to go through before reaching this back yard space.

Instead of just designing the cliche' wrap around the house footprint style arbor I worked hard to design a arbor that would also work as a separator, This separator is to divide the public space and the pool/private space. The physical act of walking through and under such a structure accomplishes this. The mind changes over, the space is now looked at differently.

The cedar pergola was designed not with the intent of keeping out the shade but to act as the conduit of bring the house and landscape together. That's why I think pergolas are so powerful a design tool. Their ability to link elements, spaces, structures, and emotions together in a harmonious way.

The attachment to the house and the post rising from the Earth . . . the connection is made, and can be made more powerful with the addition of vines, climbers and bloomers working their way through the pergola. Where some space below the pergola is solid and safe for footing and other areas are made beds so that plants and people can thrive together and the garden is accessible to human contact.

The other big thought here is often neglected, not even thought of, and usually excites only as a afterthought . . . that thought is shadows. Shadows bring a sense of theater to the garden, The shadow lines magically move there way across the space as the day plays itself out. This continual movement adds dynamic style to the scene and alleviates boredom of looking at the same space in a very un-dynamic style the entire day. Light and shadow in the daylight much too often underlooked, under-appreciated, and very rarely designed for, but designing shadow can be a very powerful design tool.

Every pergola design/designer should keep this in mind when creating the overhead for the pergola. Where is the sun? What is the suns path? What is this path during the most busy time of year using the pergola? What is the pattern to be determined for? Is the overhead designed to block out a large percentage of sunlight? Do crosspieces run with or against the suns path? Does the pergola include 2 sections of crosspieces to create a even more intricate shadow pattern?

Enough questions? For now. We haven't even touched the post, and their embellishment or lack thereof. Or the finish work to the crosspieces . . . the detailing, or lack thereof. Nor vines, nor climbers, nor paint or stain . . . how about going a la natural?

Lots of questions, lots of possibilities, but no doubt one of the most under-utilized structures in residential landscape design.

Sunday, December 17, 2006

My eyes are deceiving me . . . I think

Is that what I think it is? A fire-pit in the living room . . . Okay I know I an no longer hip for 2 reasons; #1. I don't live on the East Coast, preferably New York, and #2. I just turned 50. But a fire-pit in the living room, something rather uncommon in my parts and it's not just any old fire-pit, it's a rolling fire-pit.

Plus I'm not quite sure what's going on with the twigs and the bamboo back by the wall. Is it supposed to be rustic Japanese with a dash of peacock?

The entire story is on the NY Times. What is this all about? The collection of stuff, or a unique design style?

One thing that comes to mind looking at this trend, if work gets slow outside for me it appears that I now have another venue working indoors . . . in New York.

powered by performancing firefox

Friday, December 15, 2006

The Art of Arborculture

Arborculture is the art and practice of doing unusual things with trees to create living works of art. There are even practitioners who grow trees to only cut them down and create furniture.

The photo on the right is a living sculpture by the father of the movement Axel Erlandson. The 6 Sycamores create a fantastic and unusual sculpture.

The photo was taken at Bonfante Gardens in Gilroy, CA. Which is not where these trees started out. They actually started in the San Joaquin Valley as part of Erlandsons Tree Circus. The story of how they got from one place to another is told here, here, and here. The page for Mark Primack is here.

A pdf from Bonfante Gardens which talks about the large aquascape gardens and later in the file talks about the big move of Erlandson's remaining 29 trees from their original location to their present home. It's quite a story of determination and co-operation, and a man who wanted to see these specimens survive.

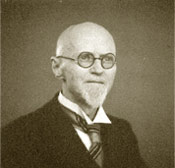
The fellow on the left is Arthur Weichula. Art had some interesting idea about arborculture and other uses for living trees. he was very interested in how living joints, or how inosculation worked.

While looking at all this I was reminded of the ancient art of pleaching, which was developed by the Romans. I say Romans because they were the 1st to speak of it in their writings. it's certainly possible pleaching happened before then. But . . . I digress.

Here's a good explanation, the images were missing when I looked at the page. Here you can see a few good examples of pleaching but the writing on the page looked strange for me. The 2 examples will give you a very good idea of what pleaching is all about. let me know if the links are a problem.

In today's World of Arborculture the guru seems to be Richard Reames who has written the book, called ARBORCULTURE, Solutions for a Small Planet. I have not read the book but between his site and his work, and now the book there has been a new growth in interest in this form of living art.

Here is a interview in Cabinet magazine with Richard Reames, and I have a few other links of interest from other place/sites in the world where there is great interest in the art of growing trees to create art:

  • pooktre.com where they are creating "people" out of trees. I would think in the dark with just the right mist this place could turn into a horror movie.
  • living houses? maybe, I found this on the Kircher Society web site.
  • Growing Village, Arborculturist from around the world.
  • Archinode goes into the future of arborculture with a look at the Fab Tree Hab. Hey . . . who knows?
  • Finally Mr. Wu, chair anyone?
Finally, finally . . . a big thanks to Hank over at a Lake County point of View. Thanks a lot, I was just spinning through the day minding my own business and boom! It happened Topiary, more topiary, and after catching another post on topiary on the site (like 3 in 3/4 days) I came across a comment refer to arborculture-that was enough to set me in motion. Now, much later in the day-it's up (the post on arborculture). Thanks Hank.

Tuesday, December 12, 2006

Martha Schwartz interview

I just ran across this interview in Metropolismag.com. I was hoping to read a good in-depth, insightful interview. Let's just say I was disappointed. it comes across a one of those 20 pop questions type of interviews. Not quite what's your favorite color, instead we get . . . bookmarks? Bookmarks? Martha doesn't have any by the way.

Martha has continually pushed the envelope and has marketed her brand well. Her work gets lots of press, her people submit for awards (which they win), and the critics are severe. Sounds like someone at the top.


The infamous HUD Plaza.

I was hoping for some insight into her design process, and how she reads sites. Interprets the area she is going to work in. The best we get is her insistence on physically seeing the site and this tid-bit:

Most useful tool: My equal-space divider. You quickly divide things—as opposed to measuring them out—which is a godsend: I work fast and I’m bad at math.

Still if you are not familiar with her work take a look at the article, and then go to the firm's website, one of those fancy flash pages. Here you will get a much better understanding of her work, and a better understanding of the publicity machine, look at the amount of print, not including all the critics columns


Residence in SW, New Mexico, I believe.

For more info on Martha here is the Wiki entry for her. I was speaking earlier about how she has been lambasted by some . . . here you go.

To counter that Martha has won the Cooper-Hewitt design award, 2006 in Landscape Design (scroll down). The award was for her design of the Grand Canal Square in Dublin, Ireland, for a really great breakdown of that project I found this, and this from Ireland.

Martha is more of the artist side than the horticulture side of the picture and this mindset has put her on the opposite side of the fence with a lot of folks in the landscape design world. There is usually a lot of stuff going on in her projects, some would consider them very busy or not very people-friendly. You could even say they are better to look at and admire from a distance, than to actually participate in.

Her designs are not for everyone, but I admire her ability to push the envelope and take a chance in her public projects. Even if some projects weren't perfect who can say that all of their's were. I sure can't, can you? can anyone?

The important thing is to dream, to think big, to continue to reach out to be the best you can, the most expressive. The most creative. Keep going Martha.

powered by performancing firefox

Saturday, December 09, 2006

Sandstone thoughts, continued

The steps from a wider angle:

On 12/7 I posted a close-up of the stone steps, showing some of the detail. I was after a look of strong yet informal steps that led out on to the lawn.

These steps are the only way to get from the parking court and upper terrace to that front lawn. The large barnstone on the left was needed to hold up the planting bed. This bed was designed in to screen the view of the cars from the street. and create a buffer of green between the view and the asphalt.

The bed swirls on the right before working back into another small wall that took advantage of stone found on the property. This wall was built to hold up the planting bed and upper terrace walkway and patio.



The view from here show the upper terrace. This is a flat stone called Maryland chocolate set on a bed of limestone dust and screenings. The steps are at the far end of this patio between the Crabapple trees. If I remember correctly these are "Sugar Tyme' Crabs.

I would like to point out these pictures were taking last summer, the Summer of 2006, and this job was installed in the Spring of 2000. The patio has held up quite well, and most of the plants are still in the same place we planted them 16 years ago.

I had an opportunity to chat with one of the homeowners. She had pulled in when I was shooting these pictures. We talked about several things and she mentioned how happy they had been with everything all these years. I had to tell her they had done a great job with the upkeep and that everything still looked great.


This view shows a better look at the short wall that holds up the small bed and terrace. The beds; after 16 years, look fairly tidy.

Thursday, December 07, 2006

Sandstone thoughts


"Without discipline, there's no life at all." -Katherine Hepburn

powered by performancing firefox

Wednesday, December 06, 2006

The Vermont Gardener, a man who loves stone.

How could you not like an post about the use and love of stone. George has written a nice piece about stone, moving stone, and how stone works in his garden.

What I especially liked was his mention of The Forgotten Art of Building a Stone Wall by Curtis Fields. If my memory serves correct this was the 1st book on stone in my library. George is right, it is a small, clean simple book, but if you love stone, and want to build walls it is an indispensable tool in you stone building toolbox.

Thanks George and keeping moving those stones. Nice use of standing stones, look to the last photo in the post.

powered by performancing firefox

Monday, December 04, 2006

Stone and Paver Walkway, Answers to Questions

This continues the story from Sundays post on The Appreciation of Stone. I've been asked a few questions and will attempt to answer them here:



  • The stone and brick are not the same depth. The stone was placed 1st and the pavers were poured around the stone.
  • The stone is a waste product from Briar Hill Quarries near Glenmount, Ohio. They use to refer to this product as: 3" offset. Briar Hill has changed the way they cut blocks of stone and they don't have much of this product on hand now.
  • The wall stone is also a Briar Hill product. They sell several different sizes of this wall stone. It can be used as a freestanding wall, or a retention wall. Seen here it makes beautiful risers for outdoor steps.
  • This was in South Carolina about 30 miles above Columbia. Yes, that means we shipped a semi-load of stone down to install the walkway.
  • This photo, and Sundays were taken about 2 yrs after the job was installed.

  • The slab-bench photo was taken right at the end of initial installation.
  • Yep, the pavers are brand new, and very architectural in style (clean edges and lines). Complete opposite of the rough and tumble sandstone. I was looking to mix opposites together to create strong visual interest.
  • The entire length was over 120 feet and did vary width wise 5 to 8 feet with that landing.
  • The landing was built to display art and as a visual resting spot, It was not built to hold furniture, or to become a patio. After two years it was still that way.
  • The original request was to create a visual entertaining walkway from the parking court at the front of the house to the pool house on the other side of the service drive. You can see the opening to the pool area at the end of the walkway in that small patch of light in the dark area (top center).
  • I'm still looking for the drawings for this project. I have the original concept drawings, and they are buried away somewhere.
I think that's everything that was asked of me. I enjoyed the project very much the client was actually very easy to work for, and they enjoyed the final product. Most of the plantings were installed at the initial phase, we went for perennials and a few shrubs that would adapt to beds without irrigation.

The only questions I don't want to get in here are the cost of the install. I hope the questioner will understand. Yes I do charge an hourly rate but when working away from the home base area I have daily and weekly rates along with expenses.

Thanks for all the interest, and questions. I'll keep looking for the drawings . . .

Friday, December 01, 2006

Yes, it's about Landscape Design . . . but . . .

Spaz in the wheelbarrow
We have a low spot in a bed where the water will lay for; up to, 24 hours. The soil is clay, and it's a nasty area. I was able to do some mounding in the middle and back part of the bed to raise those areas, however we know beds have to slope down to their edge. What to do, what to do . . .

Well the entire area is low, water collects, I am not going to raise the entire area because a stone walkway is going through next year, and it needs to be at that height to set up a series of steps out of the low lying area. So it's going to stay low.

This means I have to look for plants that will endure this type of culture/micro-climate. I am one of those who would rather find a plant that lives in a certain type of micro-climate than change the area entirely.

What I have learned over my many years is one change leads to another, to another, to another usually affecting another part of the garden in a very negative way. Specifically moving water, drain water, run-off, etc. Water is at the top of the list.

I have also learned there are plants to adapt to almost every climatic, cultural situation. You just have to learn what works where . . .. a good reason to hire the Professional Designer (shameless plug).

But I digress, the plant in the wheelbarrow, along with Spaz, is Acorus gramineus commonly called sweet flag. Acorus is a short grass and does very well in standing water, temporary flooding, and straight clay soils. I have used Acorus in these conditions from zone 4 down to zone 9 with good results.

Spaz had decided to help us out when he jumped in the wheelbarrow and decided to nap instead-typical cat. Anyone on this cold blustery day I thought I would share this photo and talk about plants and drainage.

Sort of kill two birds with one stone. Uh; maybe that's a bad analogy when cats are involved in the story.

Monday, November 27, 2006

More on the Sandstone Bench

From the yard, a look before final facing
Comments, e-mails, even a phone call. Thought I would show a few more shots of this rather large bench. You can see part of the walkway, a combination of pavers, sandstone slabs, and wood for the bridge.

A look from top of walkway:
This is a look of the project/walkway in the fall, you can see down to the bench on the left. I was asked to create a pleasant walkway from the front of the house to the pool house.

The client was very adamant in her desire that the walk would be interesting, and those visitors getting out of their vehicles would be able to look over to a very pleasant scene.

The walkway is over 120 ft. long, and the width varies from 5 to 8 feet. All the rules for walkways were thrown out, rules for steps were thrown out, pretty much all rules were thrown out. In the end it was all about the aesthetic, the visual, the experience.

Friday, November 24, 2006

Tree selection (follow-up)

I found another article on the trees for the WTC memorial. This article goes into a rather detailed explanation of the trees, selection, holding area, planting, and culture involved to make this work.
A interesting read.

Wednesday, November 22, 2006

World Trade Center Memorial (tree selection)

From a article in the NY Times:

"This is the field where 380 swamp white oaks and 57 sweetgums — to be shipped in from nearby states — will be kept and cultivated before making one more journey in 2009, to the World Trade Center memorial in Lower Manhattan".

Swamp white Oaks in new York City, I find that very interesting. Now I am sure people much smarter than me have made this decision, and know what they are doing, but swamp white oaks?

I just have a hard time wrapping my head around this one. To me the cultural requirements just seem so opposite. It will be interesting to see how the prepare the for the planting holes and how much room they allow for root growth, water, oxygen, etc.

Again they are much smarter than me, so I am sure they have this worked out.

By the way this is Quercus bicolor from Michael Dirr's description:

  • Found in low-lying swampy situations.
  • moist bottomlands, along streams.
  • requires acid soil.
  • mixed news on transplanting ease.
  • normal color is yellow, he says he's seen red-purple.
  • Natl. champion is 120' x92' in Maryland.
It's closely related to Quercus alba which is a good-looking tree, one of my favorite oaks, but I understand a very difficult tree to transplant.

I wish all the best for the landscape design for this project, if any memorial was deserving of a contemplative place the World Trade Center is certainly deserving

In regards to the sweetgums, they are a beautiful tree, great fall color, good presence (straight trunks and all).

Tuesday, November 21, 2006

Another top 10 list (that's a joke)

Ta-da! 10 tips for creating a beautiful landscape. Come on down you've won! Quick, neat, easy, no muss-no fuss. I am really tired of these list, they compete with HGTV in what annoys me the most.

The easy way out.

This kind of stuff does more to set us back than move us forward. See, what these list do is tell you the what, but in no way, no shape, no how!!! Nowhere in this list does it even begin to explain the how's . . . the real teaching that needs to be done, the real technique. Just follow this list blindly along and boom . . . . . . beautiful landscape.

So homeowners then become turned off by the whole process, the heartache, the backache! and the lost money.

We professionals then get called to solve the problems, of frustrated, angry, tired, sore, homeowners. At least these people have tried, and then realize they need professional help and call us. I actually feel bad for this group of homeowners as opposed to another type of homeowners.

The no maintenance crowd. Or the doesn't care crowd-because you/service are going to maintain. But that's for another day . . .

Desire Path ?

I have always been fascinated how; we, in the landscape industry use words. Especially how Designers use words to help describe what they are trying to design, to come up with a phrase that matches the situation or solution.

Have you ever seen a worn out path of grass in a lawn? Or a beat down path where people take a short cut? Well apparently there is a phrase for it, and it seems so simple, so perfect That i can't believe I haven't used this phrase before . . . desire path.

I know this will now become part of my toolbox of phraseology, how cool!

Monday, November 20, 2006

Does the Pergola fit the front entry?

Color rendering: markers, colored pencils on yellow trace
This rendering is another take on what we had discussed last week. Especially the talk about where does the fountain belong, or not belong.

This rendering shows the fountain a little further up the sidewalk with a pergola area further behind and to the right. Do they belong together? I'm not sure, but do Tom and Katie belong together? Not sure there but we are all giving it a shot.

It is important to remember in a conceptual that it is just that . . . . a conceptual. If you are going to critique something, or tear it apart, or move something around-now is the time. The client wanted to see if a pergola/gazebo would work, and where I would suggest it. My take is the structure belongs off to the right and back from the sidewalk.

Back to last week, I'm not any more sure about this idea than the other rendering I had up last week. I'll be real curious how the homeowners react to suggestions. I am pretty sure either solution was beyond their scope of visualization . . . this is not a bad thing or a offhand remark, it's just how these concepts work out.

When clients ask for paving, walkways, structure, classical fountains, driveways, and parking courts . . . it gets complicated. Heck, that's why I get called in.


A unobstructed view of existing front door
Well here it is. The entry is big, it's massive, it's imposing and it goes absolutely, positively nowhere . . .

Thursday, November 16, 2006

A Front Entry Fountain

A Fountain for nowhere, maybe?

This is the image I spoke of a few posts earlier. I took this right after I finished the drawing. You can see the tracing paper beneath and the original photo beneath that.

On the tracing paper is a sketch done in pencil, what I was after was a outline of the fountain and how it related to where I was guessing the end of the walkway would be-and it was a total guess.

The foreground is the parking court. I would call this an entry garden, or entry courtyard. The homeowners got themselves in a little bit of trouble here. They designed the back of the house to face the primary view (a 5 acre lake). The drive came into the side with a 3 garage door entrance, which wound up being an entire story below the main living level. And the grandiose front door??? Well here it is completely detached from the drive, the garages, the view . . . everything.

So they have lived in the house for awhile and have now realized why no one comes to the front door . . . no one can get to it!!!

So in order to get there we have to get a driveway up there, and we have to park the cars, of course, and then we have to be able to get folks from the parking court to the front door. While we are at it we might as well make the journey from the car to the door interesting. We also need to have a gathering place to say hello or goodbye.

They also need to add some plant material to transition from the house to the surrounding grounds. Right now there is nothing, zip, zada, zero! The softer perennial/grasses to the left act as a buffer zone between the parking and one of the retaining walls to be added.

Do I like the design? not sure . . . I can't decide on the fountain, it seems too exposed and it appears I have taken a very formal subject and placed it in a very informal setting. I'm just not sure it works.

As for the actual drawing . . . by now my loyal readers know I am never satisfied with those drawings, need to keep working on those.

Tuesday, November 14, 2006

Landscape Conceptual

Having fun with a rendering
I just realized as I get older my definition of having fun sure has changed. After a day of fooling around with this design I decided to take a couple of shots with the layers piled on top of each other. Woo! hoo! having fun now . . . .

Beneath the colored rendering is a pencil sketch rendering, and below that is th original photo of the entry which I print out in black and white. The black and white image is better for me to read in the sense that the lines are easier to read.

Between you and me I'm not really sure I like this design, I never was one for just having some fountain floating by it's lonesome, these clients seemed pretty adamant about having one however, and trying to find a good spot for it has been driving me crazy.

More on this job, and drawings this week, though the closer we get to the Ohio State ////M*ch*gan game (Columbus has gone crazy), the more difficult it will be to concentrate on such mundane matters as this Blog.

Thursday, November 09, 2006

Backyard Patio story continues.

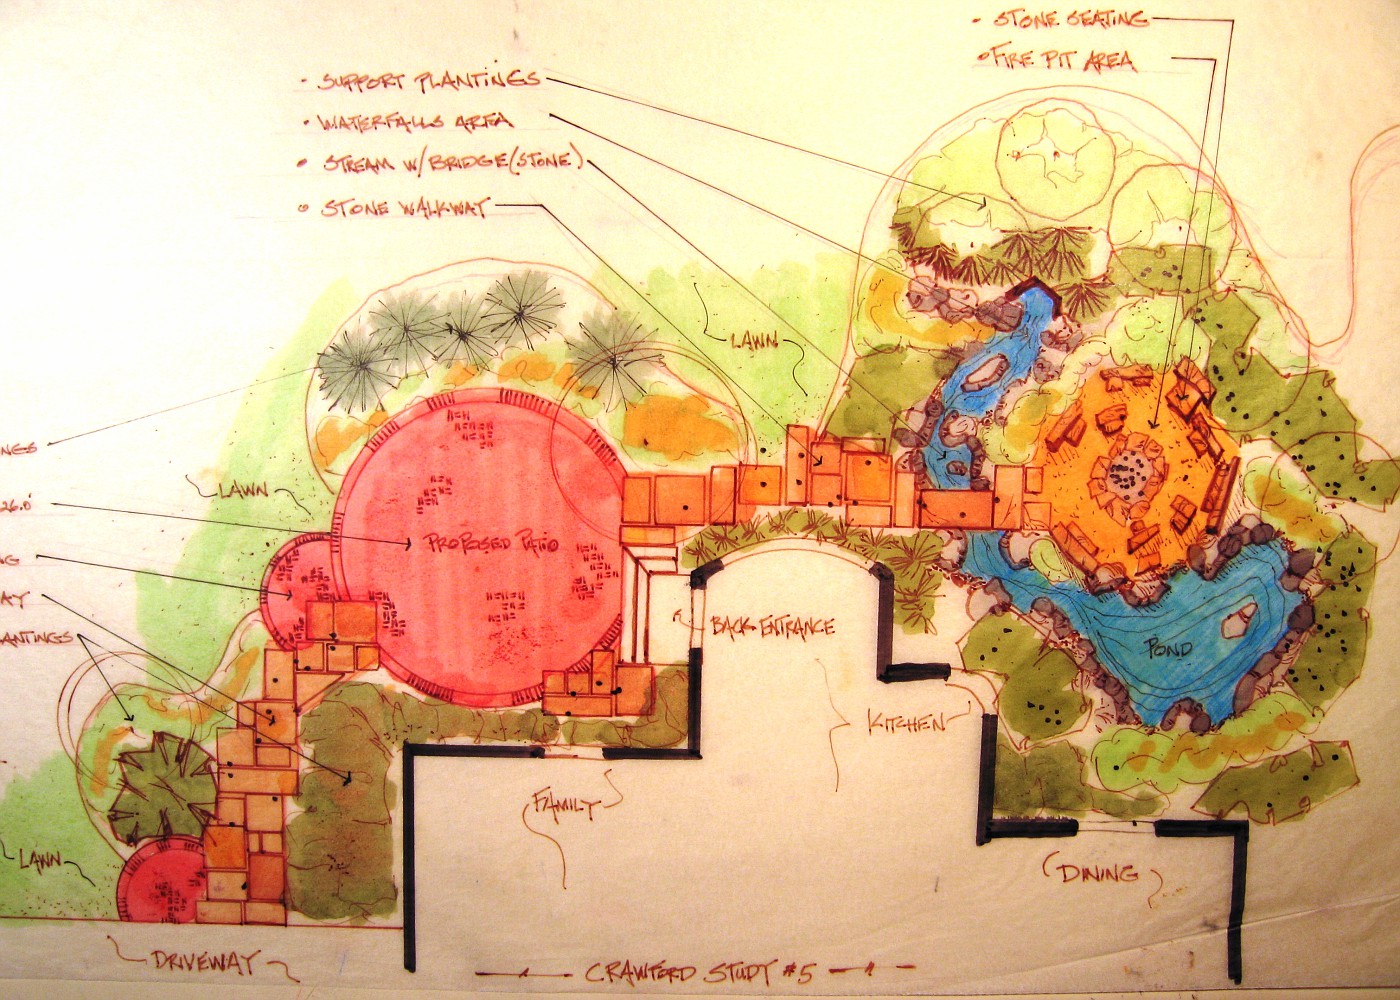
Single water falls, and tan sandstone walkways
More on the previous post. This was the 1st plan view color drawing that was shown to clients. Take notice that in this conceptual drawing there is only one waterfall, and the walkway is tan in color. the homeowners looked at this drawing and were very impressed.

I then remember them . . . starting to study the drawing and going over ever detail. It was decided pretty quickly they didn't want brown sandstone for the walkway-they were positive about this.

2nd they were very concerned that the one falls would not make enough noise to screen out the eat of the neighborhood noise, and would only one waterfall be loud enough to hear in the kitchen, and breakfast nook.

Normally, I would just show them a different color of stone (actual stone piece), and take some overlay paper and draw the other falls in the hillside. That wasn't going to work here, they wanted to see another drawing (specifically the wife).

So, I called the contractor and said I had to do another drawing for the homeowners, for x amount of hours to do the work (which he hadn't agree to pay me for). He asked me if they were excited about the conceptuals and were they close to jumping in?

I said; heck yeah, they're ready! . . . .

So the previously posted drawing is what they looked at, and of course they jumped in, over original budget request . . . because it was everything they wanted, in a logical layout, and the best parts could be enjoyed/viewed from inside the house.

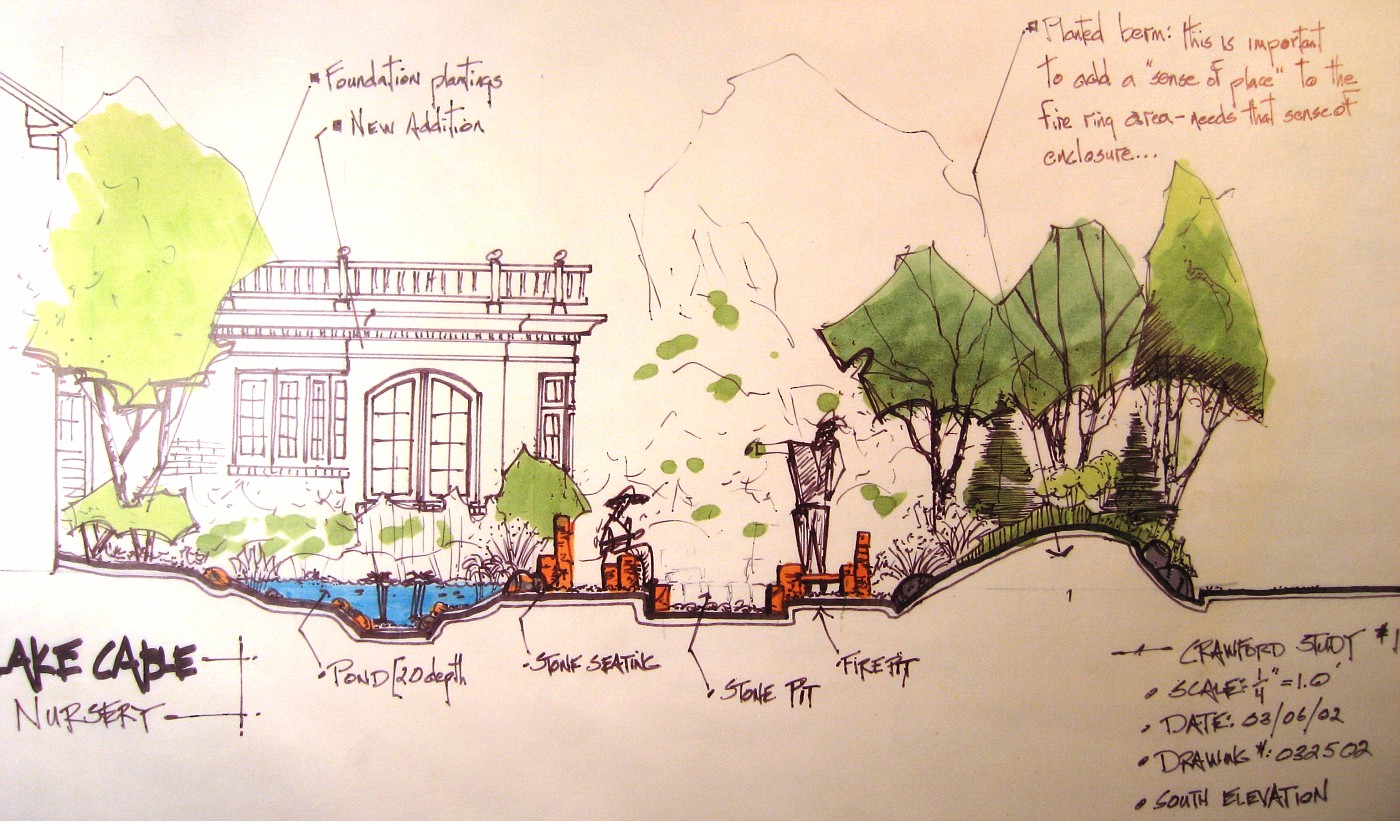
Color rendering of pond and fire ring
Along with the plan view rendering, I showed the clients this conceptual rendering of how this area would relate to the new kitchen addition.

The addition is shown only in black line. I was trying to present the landscaping to add to the backyard, which is why my stuff is in color. We needed to excite them about tha landscaping, Heck they had already agreed to add the kitchen-no need to promote that.

I did; however, have to show how the new landscape would relate and enhance the new space. This rendering does a much better job than anything I could have done on a plan view drawing.

This drawing was the deal-clincher for this side of the backyard. I basically laid this on the table and it was over. Let's go, let's put it in, we can't wait . . . those were the comments.

I've said this before, and will say it some more (hey, I'm a poet!), if you design hardscapes, structure, level transitions, etc . . . you must render. This is the only way to really communicate what you are trying to achieve to the client.

Has for this drawing, I'll have more on my evolution as a designer . . . tomorrow.