Thursday, June 01, 2006

Pergola Design 2

 
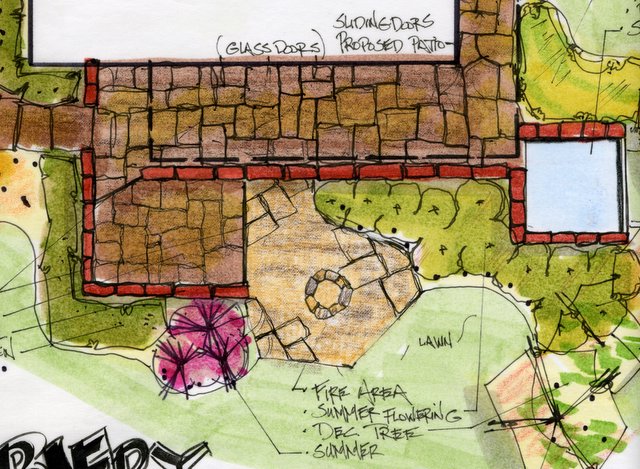
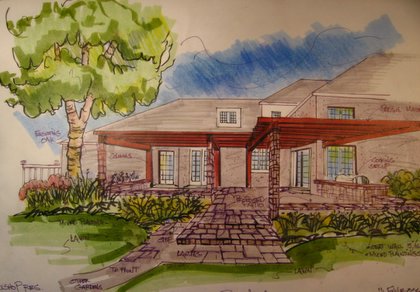
This is a look at the same area of the previous entry on Tuesday. This look not only shows the overhead area, but it also shows the proposed layout for the patio space, walls, and cooking area.

The patio only has the one exit, my intent here was to bring guest along a garden walk bringing them to the back patio.

The color I rendered the pergola in is not indicative of what I am looking for in the final project, it just seemed to me for rendering purposes this was the best way to go Posted by Picasa

Tuesday, May 30, 2006

Pergola, Patio Design Rendering

 
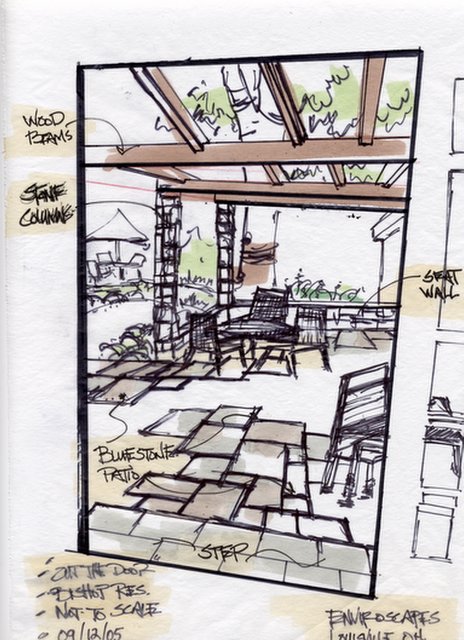
This rendering was done off of a photo overlay. The idea was to give the clients a visual feel for how an overhead structure would impact the seating arrangement on the new patio.

This also allowed them to get a grasp of how the new patio might work out, based on previous thoughts I had expressed in earlier concept discussions.

To me it just doesn't make sense to me to try and decide on something like this on plan view drawings. You can't really see anything dimensionally, and you certainly cannot get a feel for how this "lives".

The rendering as a concept tool is much more powerful and creates a more dynamic dialogue between homeowner and client. Posted by Picasa

Monday, May 29, 2006

Design by Nature

 
This was taken yesterday, and I thought it was a good indicator of how Nature designs. It you want something to look "Naturalistic" think large groups, massing, drifts of plants that kind of work their way into each other. Posted by Picasa

Saturday, May 27, 2006

Design QuestionRequest . . .

There has been quite an increase in traffic lately; some of this is due to a link from David Beaulieu at Landscape About.com. Thanks David.

The other note is to say that if you have any questions about a design problem, need to see some sort of quick sketch or rendering-please leave a comment or send me an e-mail, and I will do my best to get back to you.

It is also may be possible to post the drawing/rendering on the blog for others to see. Also, there are other design ideas on my Fotki (see link on sidebar) site where lots of pictures are stored, including over time more of my older work. Takes time to scan all those old slides.

I hope you all have a great memorial Day weekend, and to my overseas readers, well have a great weekend too.

Wednesday, May 24, 2006

Ascension, from the Concept Drawing

This was the drawing I had to show the City Council to receive final approval to work the project. See previous post. This was back when most of my concept drawings were completed in black and white.

I would still prefer to do them all this way, but the client likes looking at renderings with color. Color helps with the visualization of possibilities. Posted by Picasa

Tuesday, May 23, 2006

Ascension, some big-time Boulder Work

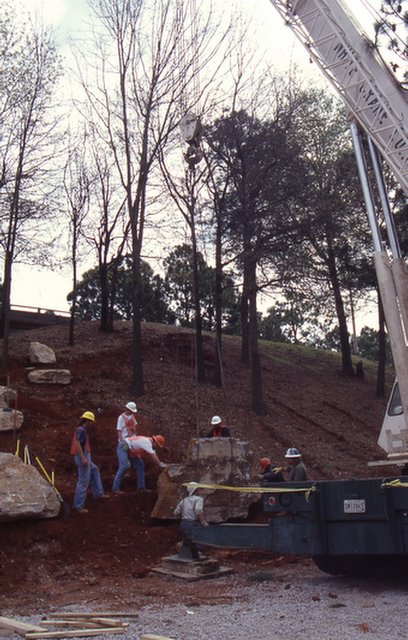
This is a shot of a 11 ton stone going into a sculptural piece I did a few years ago in Columbia, South Carolina. A mass-grouping of stones on a hillside to give the appearance of a waterfall.

This mica-schist stone was used as the outcropping and a quartzite was used for the "whitewater". Lights were added for a dramatic element that makes the work come alive in the evening.

This stone is critical because not onlt does it help anchor the right side of the falls, but will hold together visually the entire base of the project.

For a designer/builder the important thing to understand is the sequencing of events, and how critical that is to pull something like this off successfully.

I'm on the far right making sure this stone sits just right on it's base. The crane is rated 100 ton and had to be that large to move big stones way up the hillside. It will interest you to know the prep work and site preparation took as long to complete as the install. It took twice as long to select the stone at the quarry and figure out a good delivery procedure to get the stones in the order in which they were needed. Posted by Picasa

Monday, May 22, 2006

Conceptual Plan

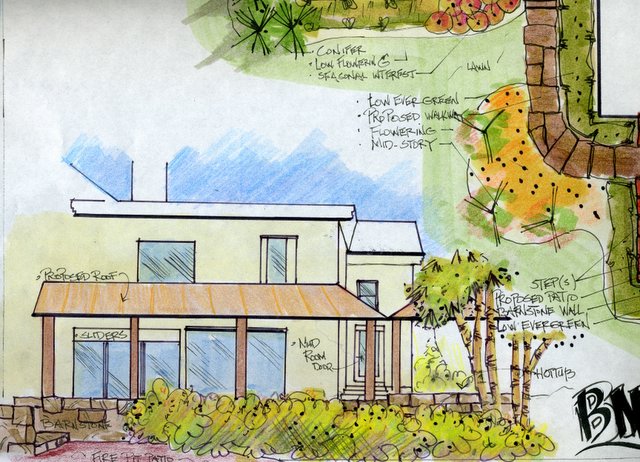
This rendering was in the lower right hand corner of a large color conceptual for a large living space off the house. The idea is to provide some shade but not overwhelm them with shade (darkness) in the back of the house.
The large stone patio is framed by a sandstone retaining wall that steps down onto a full sun level, that steps down onto the grounds surface level that is not quite as "perfect" as the other levels. The long dash line refers to roof line. Posted by Picasa

Friday, May 19, 2006

Sketchbook Conceptuals

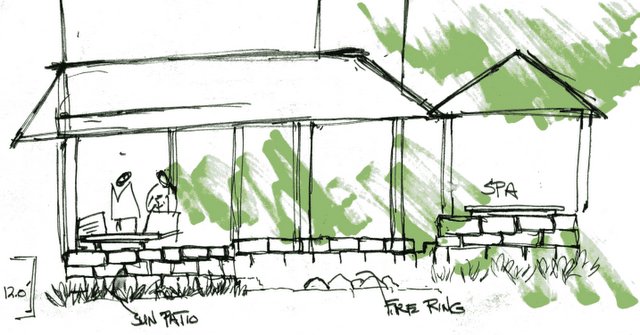
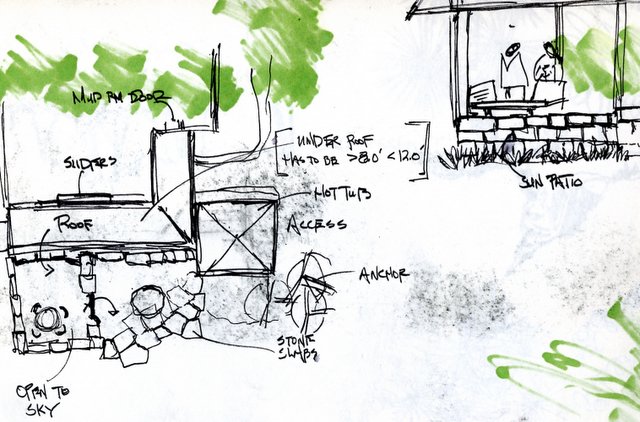
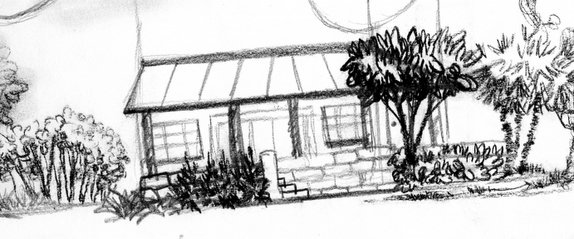
These are 3 quick study drawings of a project for a large living and playing space behind a two-story house addition. Overhead roof, 2 levels of patio space, a open area for a fire ring, and the other important spot-a step up into a spa.
Plan view and rendering on the same page of an 11x17 sketchbook. When the project becomes really complicated I invite the client along on the design process and will show them sketch ideas, scribbles on "trash" and any other thing to show them I was working through the problems on their desires to find a good solution.
Another look in a charcoal pencil, quick, fast rough, dirty . . . this is my design process. This enables me to never bog down in details and work on the big picture, without seeing how the spaces relate to each other in a good way . . . it doesn't matter what color the begonia's are. Posted by Picasa

Thursday, May 18, 2006

Backyard Retreat

A quick color conceptual of how things could possibly look in the new backyard. My perspective for this shot is taken right from the water's edge. A small retaining wall at seat height (double duty), screen planting, and a fire pit that ties itself into retaining wall. There is a suggestion of grasses in the right foreground. I like ornamental grasses and water-they really work together. The contrast plus the movement in the wind, a nice double duty for the plant material.
This is obviously a before of the site. A good time for me to come onto the project because absolutely no work has been done to the outside-a clean slate to work with. Lots of work to provide some sort of an expectation of privacy from the neighbors. Posted by Picasa

Tuesday, May 16, 2006

Conifer Land 2

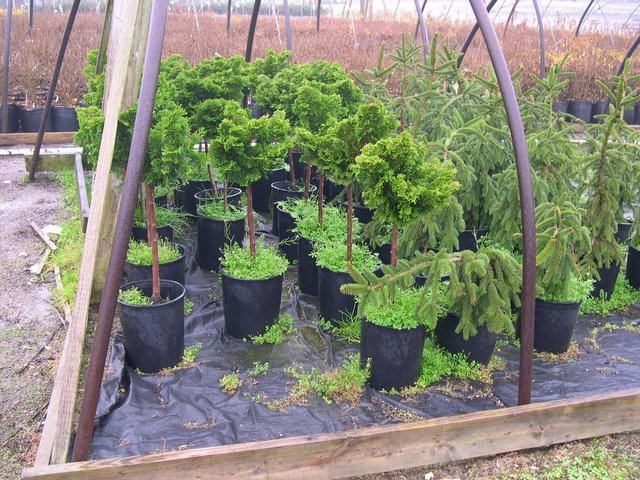
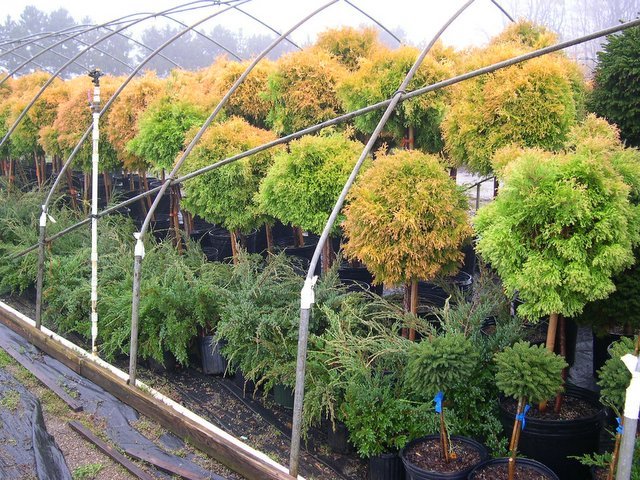
Just some shots from the Conifer area at Hobby Nursery near Loudonville, Ohio
They have a large selection of standards and other "focals" the hard part is to decide how to support these focals in the landscape-what is the best supporting cast???
These were taken last fall-I am going over next week to buy a few things, these shots are a reminder to get going on the project. Posted by Picasa

Saturday, May 13, 2006

Conifer Land

Lots of choices from Hobby Nursery near Loudonville, Ohio

Thursday, May 11, 2006

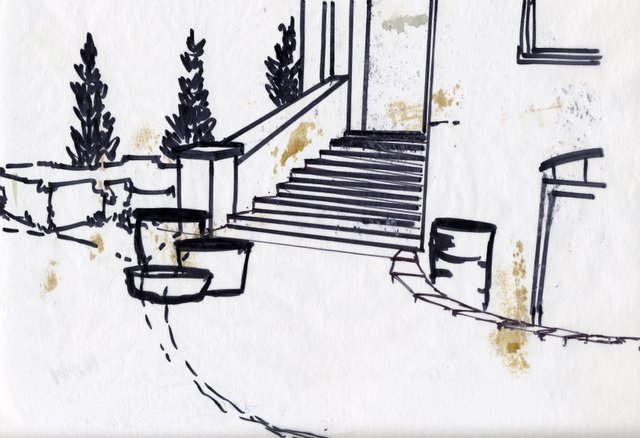
Entry Steps


This is where I started, you can see in the previous two entries where I went with this. Posted by Picasa

Friday, May 05, 2006

Previous Front Entry

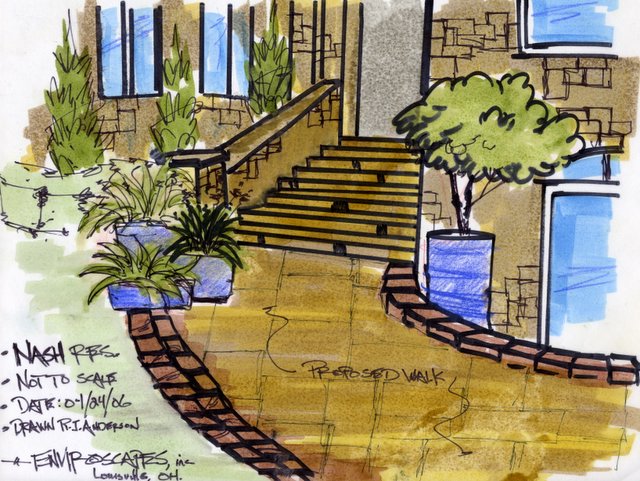
This look was coming straight down the stairs, with all vertical movement, and flat to the drive. Yesterday's image was more steps, shorter risers/wider treads-it will be interesting to see which way homeowner's go . . . Posted by Picasa

Thursday, May 04, 2006

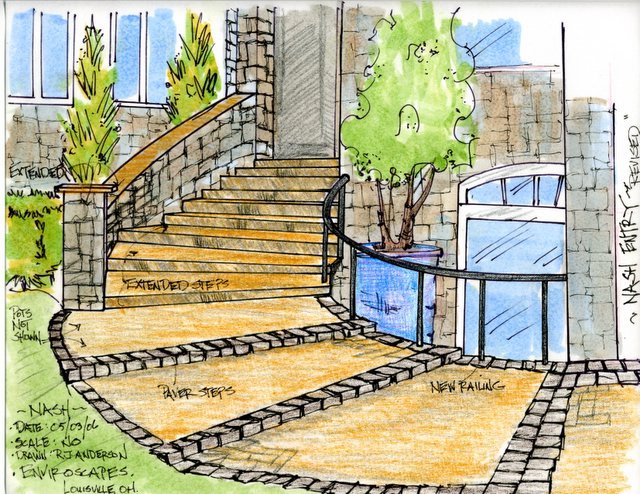
Revised Entry

  Posted by Picasa

Monday, May 01, 2006

Thomas Hobbs

Just finished reading "The Jewel Box Garden" A interesting and very opinionated look at Garden Design.

As someone who works in the Midwestern or Great Lakes part of the U.S. it is hard to look at a lot of west Coast pictures and not be a little envious of the climatic situation. Sure we can pull some of that plant combo stuff off, but for the limited growing season-it is, at times, hard to pull off the look.

We do what we can in the climates we live in and try to find ways to exploit the summer growing season. At any rate no matter where you design there is something in here you will be able to take away and use.

After all, isn't that what we really are asking for as professionals-be it a lecture, or a book, or in attending a symposium???

Friday, April 21, 2006

Backyard retreat

This is the plan view conceptual of the same space as shown in the previous two renderings. Here the relationship of how the entire backyard would lay out and the space between the upper and lower terrace is explained in this conceptual drawing.

Everything starts with the steps and walk off the drive and down into the upper terrace. A fairly wide set of stairs separates the upper terrace and its lawn from the more public pool area, and the large opening coming from the 2 sets of doors from the walkout basement.

Where the pergola is shown there has been a lot of discussion about some sort of poolhouse to be installed. It seems now this is the way the project is headed.

There is also strong interest in keeping the folly/ornament at the top of the hill. We are now investigating possibilities for this structure. Posted by Picasa

Wednesday, April 19, 2006

Continued: Refining the Space

This is additional look at same space from Monday's post. just trying to get a little closer to a possible look and feel of how the space could turn out.

This was a rendering shown to client and after seeing this, she asked of we could expand on this by turning the pergola into a "pool house"-a big change but not an impossible one. I am going to work on that tomorrow. Posted by Picasa

Monday, April 17, 2006

Pool. Patio, Spa, Pergola, Folly

This backyard may get to have it all. we are looking at the lower pool area from where the stairs would lead to the lower terrace. This upper terrace consist of a nice sized lawn space for play surrounded by plantings and a few sculptural peices.

The lower patio has all the entertaining area plus an area to relax. This pergola may change to some sort of poolhouse-I have been asked to render that possible design scenario.

The walk up the hill on the left would lead to the Folly, "temple" seating area. Built as much for it's aesthetic from below as for seating to look over the entire backyard. Posted by Picasa

Thursday, April 13, 2006

2nd Look at wall

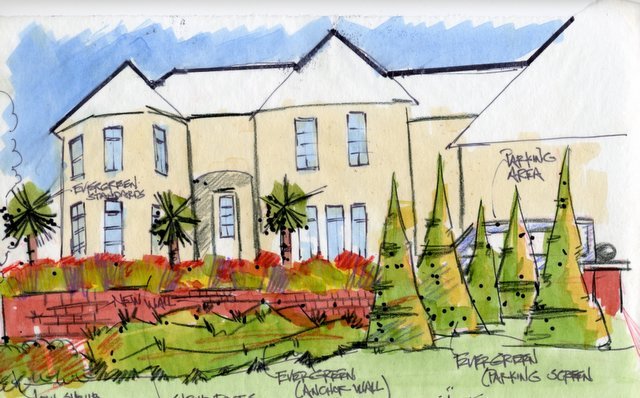
This is from another angle for the same project as yesterday. Trying out different ways to install a wall that is needed to hold up the new parking area, but at the same time not dominant the entire landscape.

My guess is the wall will be shortened and cut back sooner into the bank-not wrapping all the way around. If we add a step or two at the house we will negate some height in the wall also-an extra step or two is more cost effective to overall budget.

The real question will be will the homeowner go for the idea, and for the suggestion that the wall be done in brick-like the house. We shall see. Posted by Picasa

Wednesday, April 12, 2006

Parking Court, Modular Wall, Plants

I don't know if this is going to work. Obviously this is a rendering for a front yard where the main elements are this new wall, the parking spaces now available because of the new wall, and the diversity of the planting(s).

The conifer screen is good and the anchor plantings along the wall base. What is now bugging me are the "standards" above the wall that appear to be placed in the mass planting. It shows some rhythm and harmony, but I now wonder about the appropriateness, and aesthetic. client is looking at this and others on Friday, we will see. Posted by Picasa

Tuesday, April 11, 2006

Bad start to this Waterfeature

This looks like to much rock already-I'll let everyone know how it turns out. Posted by Picasa

Monday, April 10, 2006

Springtime from our Woods

A look down through the woods to the back of the house, and shop. Maples are getting ready to leaf out, and the grass is getting ready to be cut.

The hill behind the house almost goes straight up in spots, allowing for the angle in this shot. The woods fill in fairly full during the growing season but there is still enough space for the shafts of light to appear.

These shafts of light, along with the areas of darkness really make for a great woodland setting. Posted by Picasa

Tuesday, April 04, 2006

Advancing the design

This rendering takes it a little further along in the process. Here we have "more defined" the space for what it needs to become.

This clean of a drawing is actually being shown to homeowner, without plant material.I would have preferred to add in the plant material, but the contractor was anxious to move the process along. Posted by Picasa

Rendering, sketches


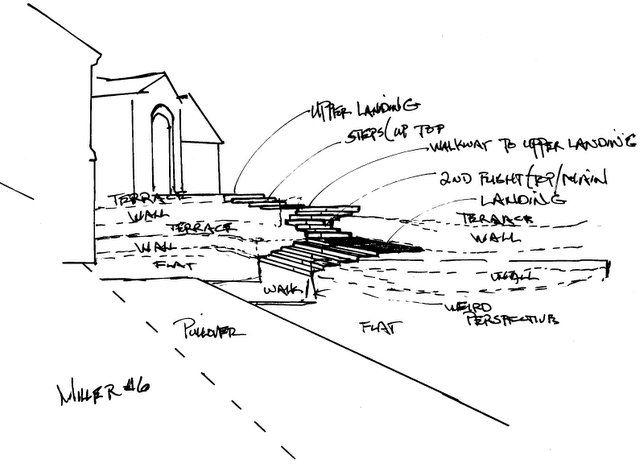
This is a couple of early looks at a weird situation. The main driveawy is down below but the front door is way above-so we need some walls. terraces, and over 20 steps to get to the top.

Maybe I should just design another driveway, further down the gravel drive to get up and around to the front door. Even though the homeowners seem to be against the idea. Posted by Picasa